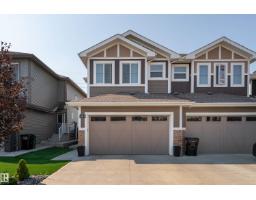
 New
New$450,000
603 bd2+1 ba1,703 ft²$264/ft²
1613 Enright Wy NW
DuplexEdgemont (Edmonton)2 days ago
E4513253 · Courtesy of Exp Realty
REALTOR.ca$475,000
3 bd2+1 ba1,540 ft²$308/ft²
MLS® E4504743 · Courtesy of Real Broker · View on REALTOR.ca
A two-storey house in Edgemont (Edmonton), built 2014 with 3 bedrooms and 2+1 baths across 1,540 ft² — $308 per square foot. Listed 59 days ago.
From the listing
Welcome to Edgemont! This beautifully maintained two storey Brookfield home has been lovingly cared for by its original owners. The bright and functional main floor features an enclosed glass entrance, upgraded light fixtures, an electric fireplace and a convenient mudroom with main floor laundry. Upstairs, you’ll find three bedrooms, including a spacious primary suite with a four piece ensuite and walk in closet. The unfinished basement offers plenty of storage and excellent potential for future development. Outside, enjoy the sunny south facing, fully fenced backyard with a deck and gas line, perfect for summer BBQs and entertaining. Additional features include central air conditioning, a double attached garage, newer hot water tank (2023), and recently cleaned furnace and carpets. Located close to parks, trails, shopping and everyday amenities, this well cared for Edgemont home is move in ready! Welcome home! (id:66605)
The details
Room by room
| Room | Level | Size |
|---|---|---|
| Living room | Main level | 15'3" × 13'7" |
| Dining room | Main level | 12'5" × 12'7" |
| Kitchen | Main level | 13'6" × 11'7" |
| Primary Bedroom | Upper Level | 13'4" × 10'10" |
| Bedroom 2 | Upper Level | 11'4" × 9'7" |
| Bedroom 3 | Upper Level | 10'8" × 9'8" |
| Laundry room | Main level | 9'5" × 4'6" |
Converted from the metric MLS® feed; sizes are approximate.
Nearby
Active listings in Edgemont within 25% of this asking price, newest first — the quickest read on what else your budget buys here.
New3 bd2+1 ba1,703 ft²$264/ft²
E4513253 · Courtesy of Exp Realty
REALTOR.ca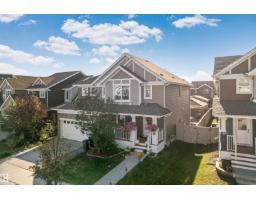 New
New4 bd3+1 ba1,400 ft²$336/ft²
E4513125 · Courtesy of MaxWell Progressive
REALTOR.ca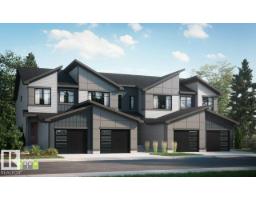 New
New3 bd2+1 ba1,343 ft²$302/ft²
E4512961 · Courtesy of Bode
REALTOR.ca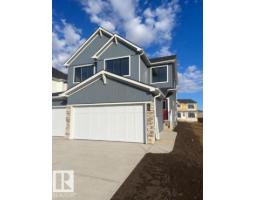 New
New3 bd2+1 ba1,589 ft²$315/ft²
E4512906 · Courtesy of Century 21 Signature Realty
REALTOR.ca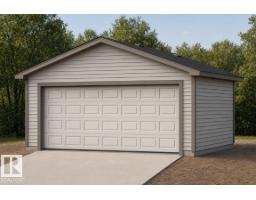
3 bd2+1 ba1,413 ft²$344/ft²
E4512315 · Courtesy of Exp Realty
REALTOR.ca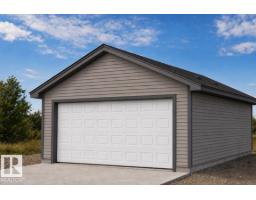
4 bd3 ba1,614 ft²$316/ft²
E4512164 · Courtesy of Exp Realty
REALTOR.caChristopher Peel · REALTOR®
MaxWell® Polaris
This website is operated by Christopher Peel, REALTOR®, of MaxWell Polaris, Edmonton, Alberta — the brokerage responsible for this website.

The listing data above is provided under copyright by the Canadian Real Estate Association (CREA). The listing data is deemed reliable but is not guaranteed accurate by CREA nor BestYEGHomes.
Listing information last updated on October 18, 2026 at 12:30 a.m. MT.
$475,000
MLS® E4504743