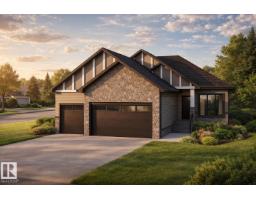
 New
New$999,800
24 bd3 ba1,900 ft²$526/ft²
945 Elderberry Ld NW
HouseEdgemont (Edmonton)3 days ago
E4508550 · Courtesy of Mozaic Realty Group
REALTOR.ca$828,800
4 bd2+1 ba2,583 ft²$321/ft²
MLS® E4506942 · Courtesy of MaxWell Challenge Realty · View on REALTOR.ca
A two-storey house in Edgemont (Edmonton), built 2018 with 4 bedrooms and 2+1 baths across 2,583 ft² — $321 per square foot. Listed 14 days ago.
BestYEGHomes estimate
Moderate range$749,000
City of Edmonton assessment: $770,500
An independent estimate by our valuation model, built from City of Edmonton assessment data and local market analysis (updated September 2026). It is our own analysis — not part of the MLS® listing, not provided by the listing brokerage, and not an appraisal.
Recent sold prices sharpen this number, and by MLS® rules they can’t be shown here. Ask us for the full report →
From the listing
Designed for modern family living, this stylish 2,573 sq.ft. two-storey on a pie lot offers space, comfort, and room to grow. Engineered hardwood floors, central A/C, large upgraded windows, and an open-concept layout create a bright, welcoming feel. The kitchen is built for busy family life with quartz countertops, extended cabinetry, upgraded appliances including a gas stove, built-in mini fridge, and plenty of prep space. An open staircase adds a sleek modern touch. Upstairs features 4 spacious bedrooms plus a large bonus room—perfect for movie nights, a playroom, or homework zone. The main floor offers 9’ ceilings and great natural light, while the basement with 10’ ceilings is framed for a future rec room, 2 bedrooms, and full bath. Enjoy the low-maintenance composite deck with tinted glass railing, premium gazebo, and Gemstone lighting. Double attached garage with hot/cold water and gas line for future heat. Great family location with quick access to transportation, schools, parks, and amenities (id:66605)
The details
Room by room
| Room | Level | Size |
|---|---|---|
| Living room | Main level | 15'5" × 14'10" |
| Dining room | Main level | 14'2" × 10'11" |
| Kitchen | Main level | 14' × 13'4" |
| Den | Main level | 10'11" × 8'4" |
| Primary Bedroom | Upper Level | 15'5" × 12'11" |
| Bedroom 2 | Upper Level | 11'11" × 10'2" |
| Bedroom 3 | Upper Level | 10'10" × 10'10" |
| Bedroom 4 | Upper Level | 12'9" × 10'9" |
| Bonus Room | Upper Level | 19'1" × 14'2" |
Converted from the metric MLS® feed; sizes are approximate.
Nearby
Active listings in Edgemont within 25% of this asking price, newest first — the quickest read on what else your budget buys here.
New4 bd3 ba1,900 ft²$526/ft²
E4508550 · Courtesy of Mozaic Realty Group
REALTOR.ca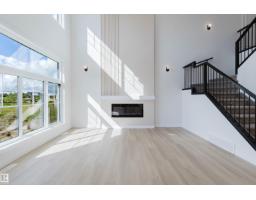
4 bd3 ba2,414 ft²$321/ft²
E4507259 · Courtesy of Mozaic Realty Group
REALTOR.ca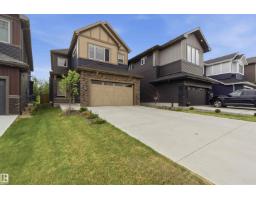
4 bd3+1 ba2,594 ft²$327/ft²
E4505555 · Courtesy of MaxWell Polaris
REALTOR.ca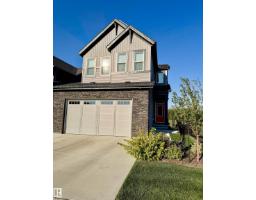
3 bd3+1 ba2,131 ft²$356/ft²
E4505182 · Courtesy of Exp Realty
REALTOR.ca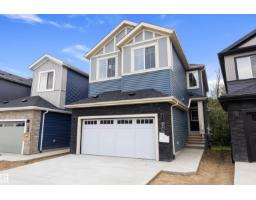
4 bd2+1 ba2,111 ft²$350/ft²
E4503055 · Courtesy of Century 21 Signature Realty
REALTOR.ca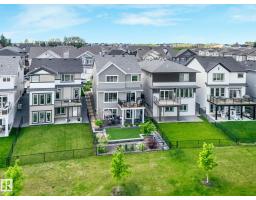
4 bd3+1 ba2,300 ft²$333/ft²
E4502117 · Courtesy of MaxWell Progressive
REALTOR.caOwn a home nearby?
A new listing in Edgemont is a live data point for every home around it. Get an honest estimate for yours, anchored on City of Edmonton assessment data.
What’s my home worth?Christopher Peel · REALTOR®
MaxWell® Polaris
This website is operated by Christopher Peel, REALTOR®, of MaxWell Polaris, Edmonton, Alberta — the brokerage responsible for this website.

The listing data above is provided under copyright by the Canadian Real Estate Association (CREA). The listing data is deemed reliable but is not guaranteed accurate by CREA nor BestYEGHomes.
Listing information last updated on September 16, 2026 at 6:20 p.m. MT.
$828,800
MLS® E4506942