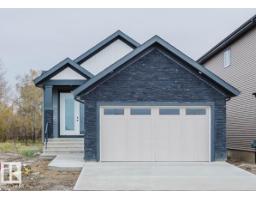
 New
New$679,800
484 bd3 ba1,389 ft²$489/ft²
213 Edgemont Gr NW
HouseEdgemont (Edmonton)2 days ago
E4513255 · Courtesy of Mozaic Realty Group
REALTOR.ca$579,600
3 bd2+1 ba1,838 ft²$315/ft²
MLS® E4504587 · Courtesy of Exp Realty · View on REALTOR.ca
A two-storey house in Edgemont (Edmonton), built 2026 with 3 bedrooms and 2+1 baths across 1,838 ft² — $315 per square foot. Listed 59 days ago.
From the listing
Rare opportunity on a huge pie-shaped lot with rear alley access in sought-after Edgemont Place — offering exceptional outdoor space and future flexibility. This beautifully finished home features 9' main floor ceilings, oversized triple-pane windows, LVP flooring, a separate side entrance, and a double attached garage with floor drain. The open-concept main floor is bright and functional with a kitchen built for everyday living and entertaining — quartz countertops, large central island with seating, upgraded cabinetry, chimney hood fan, built-in microwave, and a walk-through pantry connecting to the mudroom for easy grocery drop-off. Upstairs offers a spacious bonus room, convenient laundry, two generous secondary bedrooms, and a primary retreat with a spa-inspired 5-piece ensuite. The expansive pie-shaped lot is ideal for a backyard oasis, play space, garden, summer BBQs, or potential future RV parking with alley access. Includes a 150 AMP upgraded electrical panel. Comfort, style, and space to grow. (id:66605)
The details
Room by room
| Room | Level | Size |
|---|---|---|
| Living room | Main level | 14'1" × 12'5" |
| Dining room | Main level | 12'1" × 8'8" |
| Kitchen | Main level | 13'5" × 12'10" |
| Primary Bedroom | Upper Level | 17'7" × 10'11" |
| Bedroom 2 | Upper Level | 11'1" × 10'4" |
| Bedroom 3 | Upper Level | 12'2" × 10'3" |
| Bonus Room | Upper Level | 10'11" × 12'4" |
Converted from the metric MLS® feed; sizes are approximate.
Nearby
Active listings in Edgemont within 25% of this asking price, newest first — the quickest read on what else your budget buys here.
New4 bd3 ba1,389 ft²$489/ft²
E4513255 · Courtesy of Mozaic Realty Group
REALTOR.ca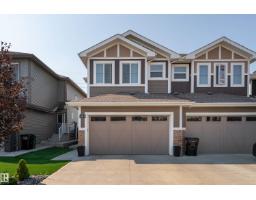 New
New3 bd2+1 ba1,703 ft²$264/ft²
E4513253 · Courtesy of Exp Realty
REALTOR.ca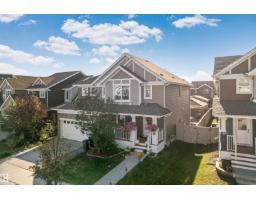 New
New4 bd3+1 ba1,400 ft²$336/ft²
E4513125 · Courtesy of MaxWell Progressive
REALTOR.ca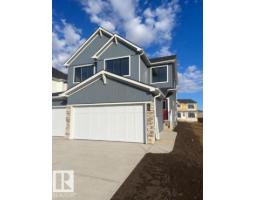 New
New3 bd2+1 ba1,589 ft²$315/ft²
E4512906 · Courtesy of Century 21 Signature Realty
REALTOR.ca
3 bd2+1 ba1,413 ft²$344/ft²
E4512315 · Courtesy of Exp Realty
REALTOR.ca
4 bd3 ba1,614 ft²$316/ft²
E4512164 · Courtesy of Exp Realty
REALTOR.caChristopher Peel · REALTOR®
MaxWell® Polaris
This website is operated by Christopher Peel, REALTOR®, of MaxWell Polaris, Edmonton, Alberta — the brokerage responsible for this website.

The listing data above is provided under copyright by the Canadian Real Estate Association (CREA). The listing data is deemed reliable but is not guaranteed accurate by CREA nor BestYEGHomes.
Listing information last updated on October 18, 2026 at 12:30 a.m. MT.
$579,600
MLS® E4504587