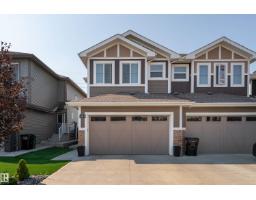
 New
New$450,000
603 bd2+1 ba1,703 ft²$264/ft²
1613 Enright Wy NW
DuplexEdgemont (Edmonton)Today
E4513253 · Courtesy of Exp Realty
REALTOR.ca$514,900
3 bd2+1 ba1,752 ft²$294/ft²
MLS® E4503057 · Courtesy of Century 21 Signature Realty · View on REALTOR.ca
A two-storey house in Edgemont (Edmonton), built 2026 with 3 bedrooms and 2+1 baths across 1,752 ft² — $294 per square foot. Listed 67 days ago.
From the listing
Welcome to this brand new Birmingham II home offering 1752 SQFT with double detached garage by Blackstone Homes in Woodhaven Edgemont! Main floor offers a spacious great room with fireplace finished with feature wall, dining area with beautiful coffered ceiling, a spacious den, perfect for work from home days or play room, beautiful kitchen offering up to the ceiling soft closing cabinets & large quartz island. Back entrance offers a much needed mudroom with bench and closet. The 2nd floor offers 3 large bedrooms, 2 baths, bonus room & laundry. Master bedroom is huge with beautiful en-suite & good size walk in closet. Other upgrades - 9' main & basement ceiling, MDF shelving throughout the home, black electrical & plumbing fixtures, feature wall in master bedroom, upgraded quartz throughout, rear deck with metal railing, side entrance, double detached garage, stainless steel appliances & New Home Warranty. Great location close to Anthony Henday/park/school/shopping, ravine and walking trails. (id:66605)
The details
Room by room
| Room | Level | Size |
|---|---|---|
| Living room | Main level | 13' × 12'11" |
| Dining room | Main level | 11'8" × 6'11" |
| Kitchen | Main level | 8'3" × 11'5" |
| Den | Main level | 11'8" × 8'11" |
| Primary Bedroom | Upper Level | 13' × 13'11" |
| Bedroom 2 | Upper Level | 9'4" × 10'2" |
| Bedroom 3 | Upper Level | 9'3" × 10'2" |
| Bonus Room | Upper Level | 7'10" × 11'6" |
| Laundry room | Upper Level | 3'4" × 6'8" |
| Mud room | Main level | — |
Converted from the metric MLS® feed; sizes are approximate.
Nearby
Active listings in Edgemont within 25% of this asking price, newest first — the quickest read on what else your budget buys here.
New3 bd2+1 ba1,703 ft²$264/ft²
E4513253 · Courtesy of Exp Realty
REALTOR.ca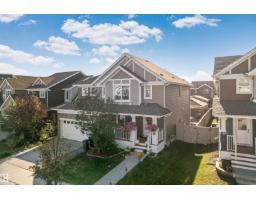 New
New4 bd3+1 ba1,400 ft²$336/ft²
E4513125 · Courtesy of MaxWell Progressive
REALTOR.ca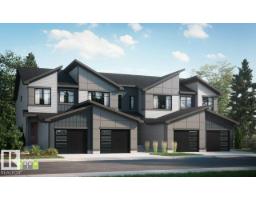 New
New3 bd2+1 ba1,343 ft²$302/ft²
E4512961 · Courtesy of Bode
REALTOR.ca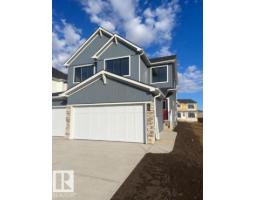 New
New3 bd2+1 ba1,589 ft²$315/ft²
E4512906 · Courtesy of Century 21 Signature Realty
REALTOR.ca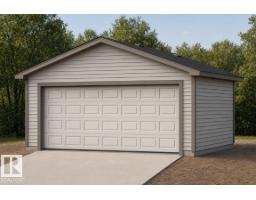
3 bd2+1 ba1,413 ft²$344/ft²
E4512315 · Courtesy of Exp Realty
REALTOR.ca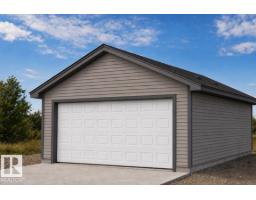
4 bd3 ba1,614 ft²$316/ft²
E4512164 · Courtesy of Exp Realty
REALTOR.caChristopher Peel · REALTOR®
MaxWell® Polaris
This website is operated by Christopher Peel, REALTOR®, of MaxWell Polaris, Edmonton, Alberta — the brokerage responsible for this website.

The listing data above is provided under copyright by the Canadian Real Estate Association (CREA). The listing data is deemed reliable but is not guaranteed accurate by CREA nor BestYEGHomes.
Listing information last updated on October 16, 2026 at 1:10 p.m. MT.
$514,900
MLS® E4503057