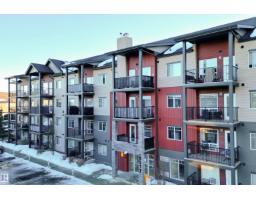
 New
New$185,000
342 bd2 ba788 ft²$235/ft²
#105c 9517 160 Av NW
ApartmentEaux Claires1 day ago
E4512841 · Courtesy of HonestDoor Inc
REALTOR.ca$165,000
2 bd2 ba854 ft²$193/ft²
MLS® E4501733 · Courtesy of Homes & Gardens Real Estate Limited · View on REALTOR.ca
A apartment in Eaux Claires, built 2002 with 2 bedrooms and 2 baths across 854 ft² — $193 per square foot. Listed 75 days ago.
From the listing
Welcome to Promenade Eaux Claires! This well-maintained condo offers a bright and practical layout with comfortable living spaces. It features 2 spacious bedrooms and 2 full bathrooms, making it a great option for first-time buyers, downsizers or investors.The primary bedroom includes a walk-through closet leading to a private ensuite. The open-concept living and dining area is filled with natural light, while large patio doors provide access to the balcony. The kitchen offers a functional layout with an easy flow into the main living space, and convenient in-suite laundry adds to the everyday practicality. The unit also includes TWO TITLED parking stalls and a storage cage. Close to all amenities, just steps from Namao Centre, and offering easy access to Anthony Henday Drive, this condo provides convenient and comfortable living in a well-connected location. (id:66605)
The details
Room by room
| Room | Level | Size |
|---|---|---|
| Living room | Main level | 15'1" × 12'2" |
| Dining room | Main level | 10'2" × 8' |
| Kitchen | Main level | 7'7" × 8'5" |
| Primary Bedroom | Main level | 14'6" × 11'1" |
| Bedroom 2 | Main level | 12' × 11'1" |
Converted from the metric MLS® feed; sizes are approximate.
Nearby
Active listings in Eaux Claires within 25% of this asking price, newest first — the quickest read on what else your budget buys here.
New2 bd2 ba788 ft²$235/ft²
E4512841 · Courtesy of HonestDoor Inc
REALTOR.ca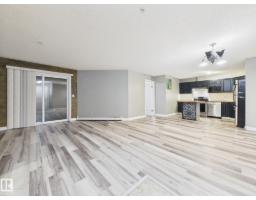 New
New2 bd2 ba1,045 ft²$157/ft²
E4512687 · Courtesy of Century 21 Masters
REALTOR.ca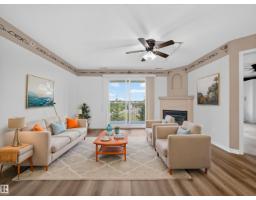
2 bd2 ba926 ft²$183/ft²
E4509780 · Courtesy of RE/MAX Elite
REALTOR.ca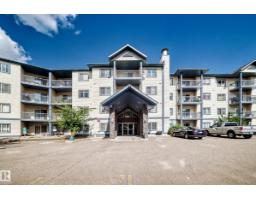
2 bd2 ba1,033 ft²$169/ft²
E4509104 · Courtesy of Sable Realty
REALTOR.ca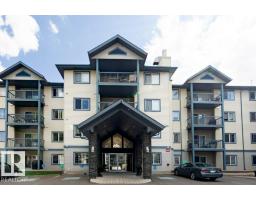
2 bd2 ba906 ft²$215/ft²
E4508892 · Courtesy of KIC Realty
REALTOR.ca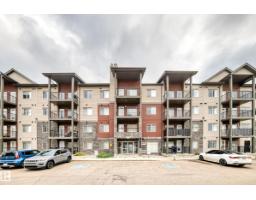
2 bd1 ba716 ft²$237/ft²
E4507626 · Courtesy of RE/MAX Elite
REALTOR.caChristopher Peel · REALTOR®
MaxWell® Polaris
This website is operated by Christopher Peel, REALTOR®, of MaxWell Polaris, Edmonton, Alberta — the brokerage responsible for this website.

The listing data above is provided under copyright by the Canadian Real Estate Association (CREA). The listing data is deemed reliable but is not guaranteed accurate by CREA nor BestYEGHomes.
Listing information last updated on October 13, 2026 at 6:10 p.m. MT.
$165,000
MLS® E4501733