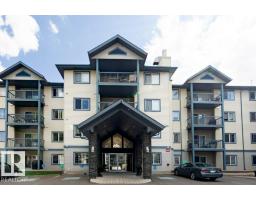
 New
New$194,900
292 bd2 ba906 ft²$215/ft²
#417 16303 95 St NW
ApartmentEaux Claires1 day ago
E4508892 · Courtesy of KIC Realty
REALTOR.ca$169,900
2 bd1 ba716 ft²$237/ft²
MLS® E4507626 · Courtesy of RE/MAX Elite · View on REALTOR.ca
A apartment in Eaux Claires, built 2014 with 2 bedrooms and 1 baths across 716 ft² — $237 per square foot. Listed 9 days ago.
BestYEGHomes estimate
Moderate range$164,000
City of Edmonton assessment: $167,000
An independent estimate by our valuation model, built from City of Edmonton assessment data and local market analysis (updated September 2026). It is our own analysis — not part of the MLS® listing, not provided by the listing brokerage, and not an appraisal.
Recent sold prices sharpen this number, and by MLS® rules they can’t be shown here. Ask us for the full report →
From the listing
Experience this convenience luxury at its finest! Welcome to this 2 PARKING STALLS, one bedroom + den condo, offers you a great lifestyle with only steps to all amenities/Save-On-Foods/restaurants/Tim Horton/shopping/banks/park/ETS, etc. Features laminate flooring and a stylish kitchen with QUARTZ COUNTERTOPS, a large island, stainless steel appliances and ample cabinetry. The spacious primary bedroom accommodates a KING-SIZE BED and includes a walk-through closet leading to the full bathroom. A versatile den is ideal for a HOME OFFICE, study or guest space. Enjoy convenient in-suite laundry with additional storage. Relax or entertain on the SOUTH-FACING BALCONY, complete with space for summer BBQs. Parking includes ONE UNDERGROUND HEATED STALL and ONE SURFACE STALL. Conveniently located near 97 Street, Anthony Henday Drive and schools. QUICK POSSESSION AVAILABLE. (id:66605)
The details
Room by room
| Room | Level | Size |
|---|---|---|
| Living room | Main level | 10'2" × 10'4" |
| Dining room | Main level | 8'1" × 5'4" |
| Kitchen | Main level | 10'10" × 8'11" |
| Primary Bedroom | Main level | 12'5" × 9'6" |
| Bedroom 2 | Main level | 10'7" × 8'9" |
| Laundry room | Main level | 8'9" × 4' |
Converted from the metric MLS® feed; sizes are approximate.
Nearby
Active listings in Eaux Claires within 25% of this asking price, newest first — the quickest read on what else your budget buys here.
New2 bd2 ba906 ft²$215/ft²
E4508892 · Courtesy of KIC Realty
REALTOR.ca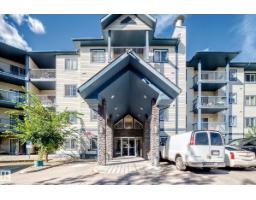
2 bd2 ba1,030 ft²$168/ft²
E4507220 · Courtesy of RE/MAX Elite
REALTOR.ca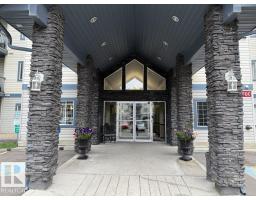
2 bd2 ba831 ft²$205/ft²
E4507038 · Courtesy of RE/MAX Real Estate
REALTOR.ca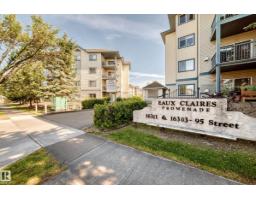
3 bd2 ba1,032 ft²$203/ft²
E4506702 · Courtesy of Century 21 Masters
REALTOR.ca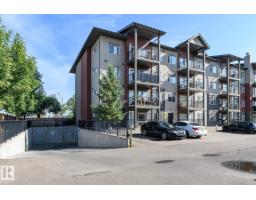
2 bd2 ba890 ft²$202/ft²
E4504611 · Courtesy of RE/MAX Excellence
REALTOR.ca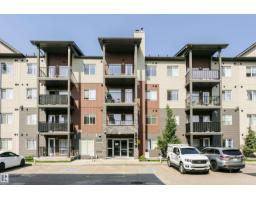
2 bd2 ba850 ft²$212/ft²
E4501980 · Courtesy of The Foundry Real Estate Company Ltd
REALTOR.caOwn a home nearby?
A new listing in Eaux Claires is a live data point for every home around it. Get an honest estimate for yours, anchored on City of Edmonton assessment data.
What’s my home worth?Christopher Peel · REALTOR®
MaxWell® Polaris
This website is operated by Christopher Peel, REALTOR®, of MaxWell Polaris, Edmonton, Alberta — the brokerage responsible for this website.

The listing data above is provided under copyright by the Canadian Real Estate Association (CREA). The listing data is deemed reliable but is not guaranteed accurate by CREA nor BestYEGHomes.
Listing information last updated on September 16, 2026 at 9:50 a.m. MT.
$169,900
MLS® E4507626