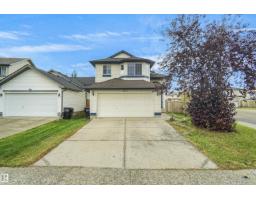
 New
$429,908
444 bd3 ba1,292 ft²$333/ft²
16112 92 St NW
HouseEaux Claires6 days ago
E4512724 · Courtesy of Royal Lepage Arteam Realty
REALTOR.ca$410,000
3 bd2+2 ba1,334 ft²$307/ft²
MLS® E4513030 · Courtesy of MaxWell Devonshire Realty · View on REALTOR.ca
A two-storey row / townhouse in Eaux Claires, built 2022 with 3 bedrooms and 2+2 baths across 1,334 ft² — $307 per square foot. Listed 3 days ago.
From the listing
End Unit. Show Home. Situated in the prime NW Area of Eaux Claires, the Altice Community townhomes Offer an unparalleled opportunity. Modern, luxurious, and lifestyle-oriented living close to the heart of the City. On the exteriors, the combination of untextured acrylic stucco combined with premium James Hardy Siding set the Altice Community at Eaux Claires apart from any other townhome development in NW Edmonton. Walk into the main floor and you will be greeted with the most spacious and inviting interior. Wide open spaces, premium floor to ceiling cabinetry with a massive pantry, premium LVP flooring detail, and exquisite finishing throughout. Upstairs, you will find a large master bedroom with a luxurious ensuite. Two additional bedrooms, a main bathroom, and laundry. The lower level is completed for you, with its own bathroom. Perfect for the home office, a recreation, space, a gym, or a kids' play area. (id:66605)
The details
Room by room
| Room | Level | Size |
|---|---|---|
| Living room | Main level | 16' × 14' |
| Dining room | Main level | 11' × 9' |
| Kitchen | Main level | 11' × 9' |
| Family room | Main level | — |
| Primary Bedroom | Upper Level | 12' × 10' |
| Bedroom 2 | Upper Level | 10' × 9' |
| Bedroom 3 | Upper Level | 10' × 10' |
| Bonus Room | Basement | 19' × 14' |
| Laundry room | Upper Level | 6' × 2' |
Converted from the metric MLS® feed; sizes are approximate.
Nearby
Active listings in Eaux Claires within 25% of this asking price, newest first — the quickest read on what else your budget buys here.
New4 bd3 ba1,292 ft²$333/ft²
E4512724 · Courtesy of Royal Lepage Arteam Realty
REALTOR.ca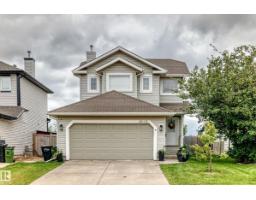
4 bd3+1 ba1,245 ft²$365/ft²
E4507657 · Courtesy of RE/MAX Elite
REALTOR.ca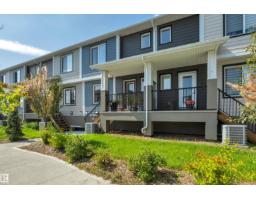
3 bd2+2 ba1,474 ft²$254/ft²
E4505439 · Courtesy of Century 21 Masters
REALTOR.ca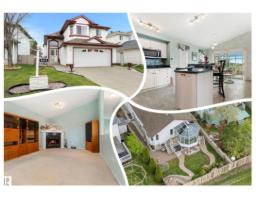
4 bd3 ba1,563 ft²$317/ft²
E4505011 · Courtesy of REMAX River City
REALTOR.caChristopher Peel · REALTOR®
MaxWell® Polaris
This website is operated by Christopher Peel, REALTOR®, of MaxWell Polaris, Edmonton, Alberta — the brokerage responsible for this website.

The listing data above is provided under copyright by the Canadian Real Estate Association (CREA). The listing data is deemed reliable but is not guaranteed accurate by CREA nor BestYEGHomes.
Listing information last updated on October 17, 2026 at 7:30 a.m. MT.
$410,000
MLS® E4513030