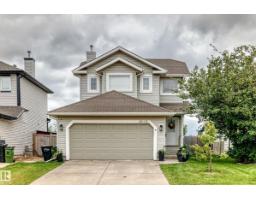
 New
New$455,000
584 bd3+1 ba1,245 ft²$365/ft²
16119 95 St NW
HouseEaux Claires5 days ago
E4507657 · Courtesy of RE/MAX Elite
REALTOR.ca$495,000
4 bd3 ba1,563 ft²$317/ft²
MLS® E4505011 · Courtesy of REMAX River City · View on REALTOR.ca
A house in Eaux Claires, built 2002 with 4 bedrooms and 3 baths across 1,563 ft² — $317 per square foot. Listed 24 days ago.
BestYEGHomes estimate
Moderate range$473,000
City of Edmonton assessment: $482,500
An independent estimate by our valuation model, built from City of Edmonton assessment data and local market analysis (updated September 2026). It is our own analysis — not part of the MLS® listing, not provided by the listing brokerage, and not an appraisal.
Recent sold prices sharpen this number, and by MLS® rules they can’t be shown here. Ask us for the full report →
From the listing
RARE, WALK OUT Bi-level w/ 2 KITCHENS! ALSO BACKING a LARGE PARK & GREEN SPACE in Eaux Claires! Inside you are welcomed to a BRIGHT, open foyer w/access to the DOUBLE ATTACHED GARAGE & finished WALKOUT basement . Upper floor has a LARGE bedroom, full bath & LAUNDRY ROOM w/a DEN, very convenient! Cook in the bright, WHITE ISLAND KITCHEN (has a solar tube) adjacent to the ample EAT IN NOOK; a FORMAL DINING & living room has a VAULTED CEILING & corner gas FIREPLACE to keep you COZY in winter. A lovely addition is the 4 SEASON SUNROOM, surrounded by GLASS WALLS, enjoy morning coffee or an evening chat. Base-Mint! Finished by the builder it has 2 SEPARATE ENTRANCES & 1 semi PRIVATE ENTRY all leading to a custom wine storage wall, 2 bedrooms, U-SHAPED SECOND KITCHEN, & living room, SEPARATE LAUNDRY & a full bath; it is in like new condition w/a Mediterranean theme. Furnace & H20 tanks are just a few years old. A COVERED PATIO leads to an English styled GARDEN, fully FENCED and a VISUAL TREAT by any standard! (id:66605)
The details
Room by room
| Room | Level | Size |
|---|---|---|
| Living room | Main level | 13'3" × 12'7" |
| Dining room | Main level | 10' × 14'5" |
| Kitchen | Main level | 10'7" × 14'5" |
| Primary Bedroom | Upper Level | 15'5" × 11'9" |
| Bedroom 2 | Main level | 9'4" × 11'3" |
| Bedroom 3 | Basement | 11'6" × 9'2" |
| Bedroom 4 | Basement | 7'11" × 10'6" |
| Laundry room | Main level | 9'10" × 8'6" |
| Second Kitchen | Basement | 11'6" × 13'1" |
| Utility room | Basement | 7'1" × 3'10" |
| Sunroom | Main level | 11'5" × 12'4" |
Converted from the metric MLS® feed; sizes are approximate.
Nearby
Active listings in Eaux Claires within 25% of this asking price, newest first — the quickest read on what else your budget buys here.
New4 bd3+1 ba1,245 ft²$365/ft²
E4507657 · Courtesy of RE/MAX Elite
REALTOR.ca
4 bd2+1 ba1,313 ft²$354/ft²
E4507215 · Courtesy of RE/MAX Excellence
REALTOR.ca
3 bd2+2 ba1,474 ft²$254/ft²
E4505439 · Courtesy of Century 21 Masters
REALTOR.caOwn a home nearby?
A new listing in Eaux Claires is a live data point for every home around it. Get an honest estimate for yours, anchored on City of Edmonton assessment data.
What’s my home worth?Christopher Peel · REALTOR®
MaxWell® Polaris
This website is operated by Christopher Peel, REALTOR®, of MaxWell Polaris, Edmonton, Alberta — the brokerage responsible for this website.

The listing data above is provided under copyright by the Canadian Real Estate Association (CREA). The listing data is deemed reliable but is not guaranteed accurate by CREA nor BestYEGHomes.
Listing information last updated on September 14, 2026 at 12:20 a.m. MT.
$495,000
MLS® E4505011