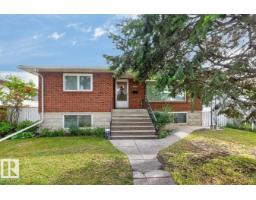
 New
New$399,900
485 bd2 ba1,345 ft²$297/ft²
12211 85 St NW
HouseEastwood7 days ago
E4507946 · Courtesy of RE/MAX Excellence
REALTOR.ca$349,900
3 bd2 ba843 ft²$415/ft²
MLS® E4506170 · Courtesy of Real Broker · View on REALTOR.ca
A house in Eastwood, built 1943 with 3 bedrooms and 2 baths across 843 ft² — $415 per square foot. Listed 19 days ago.
BestYEGHomes estimate
Wide range$290,000
City of Edmonton assessment: $283,500
An independent estimate by our valuation model, built from City of Edmonton assessment data and local market analysis (updated September 2026). It is our own analysis — not part of the MLS® listing, not provided by the listing brokerage, and not an appraisal.
Recent sold prices sharpen this number, and by MLS® rules they can’t be shown here. Ask us for the full report →
From the listing
DEVELOPMENT OPPORTUNITY or HANDYMAN SPECIAL! 50' x 150' CORNER LOT with Small Scale Residential (RS) zoning & excellent redevelopment potential for 8-10 residential units, subject to City approval. Existing bungalow features newer shingles (2022), vinyl siding & windows, 2 bedrooms, 4-pc bath, living room & eat-in kitchen. Nearly finished basement offers a 3-pc bath, kitchenette/canning room & additional bedroom/rec space. Permits obtained for basement development; final inspections in progress with drywall to be installed to close permits. OVERSIZED 25'10 x 23'11 HEATED DOUBLE GARAGE is insulated, drywalled & painted. Concrete patios & newer pressure-treated south fence. Seller discloses basement water infiltration during heavy rainfall in summer 2026. Affected drywall removed & 3 interior sump pumps installed; no further infiltration observed. (id:66605)
The details
Room by room
| Room | Level | Size |
|---|---|---|
| Living room | Main level | 14'10" × 14'11" |
| Kitchen | Main level | 14'2" × 12' |
| Family room | Basement | 13'4" × 16'4" |
| Primary Bedroom | Main level | 10' × 10'10" |
| Bedroom 2 | Main level | 10'8" × 9'3" |
| Bedroom 3 | Basement | 10'4" × 10'6" |
| Second Kitchen | Basement | 11'8" × 8'10" |
| Laundry room | Basement | 6'4" × 6'5" |
| Utility room | Basement | 5'11" × 9'8" |
Converted from the metric MLS® feed; sizes are approximate.
Nearby
Active listings in Eastwood within 25% of this asking price, newest first — the quickest read on what else your budget buys here.
New5 bd2 ba1,345 ft²$297/ft²
E4507946 · Courtesy of RE/MAX Excellence
REALTOR.ca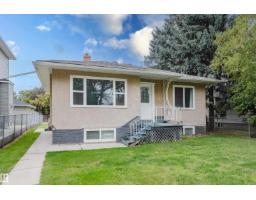 New
New4 bd2 ba905 ft²$359/ft²
E4507912 · Courtesy of Exp Realty
REALTOR.ca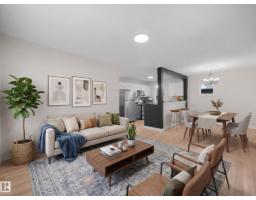
3 bd1 ba965 ft²$311/ft²
E4507129 · Courtesy of Real Broker
REALTOR.ca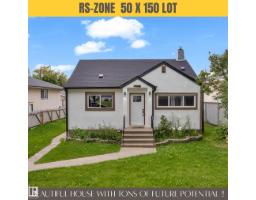
3 bd1+1 ba760 ft²$393/ft²
E4505633 · Courtesy of Century 21 Quantum Realty
REALTOR.ca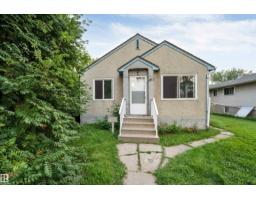
2 bd1 ba790 ft²$378/ft²
E4502005 · Courtesy of Century 21 Quantum Realty
REALTOR.ca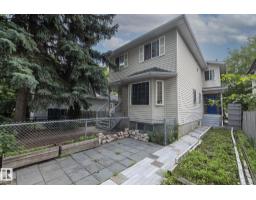
4 bd2+1 ba1,108 ft²$262/ft²
E4499551 · Courtesy of RE/MAX Real Estate
REALTOR.caOwn a home nearby?
A new listing in Eastwood is a live data point for every home around it. Get an honest estimate for yours, anchored on City of Edmonton assessment data.
What’s my home worth?Christopher Peel · REALTOR®
MaxWell® Polaris
This website is operated by Christopher Peel, REALTOR®, of MaxWell Polaris, Edmonton, Alberta — the brokerage responsible for this website.

The listing data above is provided under copyright by the Canadian Real Estate Association (CREA). The listing data is deemed reliable but is not guaranteed accurate by CREA nor BestYEGHomes.
Listing information last updated on September 16, 2026 at 7:40 p.m. MT.
$349,900
MLS® E4506170