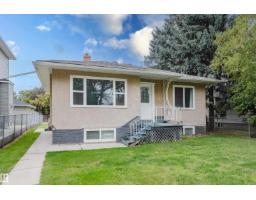
 New
New$324,900
564 bd2 ba905 ft²$359/ft²
11934 87 St NW
HouseEastwood7 days ago
E4507912 · Courtesy of Exp Realty
REALTOR.ca$299,900
3 bd1 ba965 ft²$311/ft²
MLS® E4507129 · Courtesy of Real Broker · View on REALTOR.ca
A house in Eastwood, built 1944 with 3 bedrooms and 1 baths across 965 ft² — $311 per square foot. Listed 13 days ago.
BestYEGHomes estimate
Wide range$255,000
City of Edmonton assessment: $241,500
An independent estimate by our valuation model, built from City of Edmonton assessment data and local market analysis (updated September 2026). It is our own analysis — not part of the MLS® listing, not provided by the listing brokerage, and not an appraisal.
Recent sold prices sharpen this number, and by MLS® rules they can’t be shown here. Ask us for the full report →
From the listing
RENOVATED semi-bungalow offers the perfect blend of timeless charm and modern renovations, creating a warm and inviting place to call home. Step inside to discover a bright, open-concept living and dining area with updated flooring, painting, fresh finishes, and a stylish, modern feel that's perfect for everyday living and entertaining. The renovated kitchen provides plenty of functionality and a clean, contemporary design, while the spacious upper-level loft creates a cozy primary retreat full of character and natural light. The basement has LOTS of storage space, laundry and 2 more rooms. 2012 upgrades include new windows, furnace and roof ice dam protection! Outside, you'll enjoy all the benefits of a fenced yard and it is located right across the street from the community rink and greenspace & a park. Whether you're a first-time buyer, downsizer, or investor looking for a move-in-ready home with classic appeal and modern touches, this is one you won't want to miss. (id:66605)
The details
Room by room
| Room | Level | Size |
|---|---|---|
| Living room | Main level | 23'3" × 12' |
| Dining room | Main level | 11'4" × 10'2" |
| Kitchen | Main level | 9'7" × 8'9" |
| Primary Bedroom | Upper Level | 23'5" × 15'7" |
| Bedroom 2 | Basement | 11'2" × 9'11" |
| Bedroom 3 | Basement | 11'3" × 10' |
| Utility room | Basement | 22'8" × 12'6" |
Converted from the metric MLS® feed; sizes are approximate.
Nearby
Active listings in Eastwood within 25% of this asking price, newest first — the quickest read on what else your budget buys here.
New4 bd2 ba905 ft²$359/ft²
E4507912 · Courtesy of Exp Realty
REALTOR.ca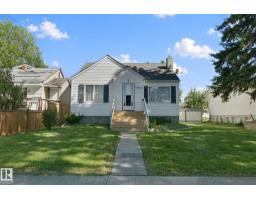
2 bd1 ba786 ft²$318/ft²
E4506858 · Courtesy of Exp Realty
REALTOR.ca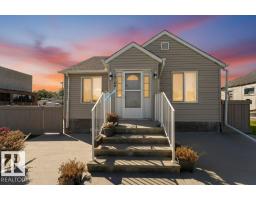
3 bd2 ba843 ft²$415/ft²
E4506170 · Courtesy of Real Broker
REALTOR.ca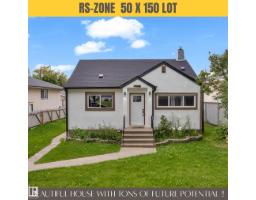
3 bd1+1 ba760 ft²$393/ft²
E4505633 · Courtesy of Century 21 Quantum Realty
REALTOR.ca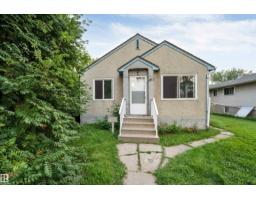
2 bd1 ba790 ft²$378/ft²
E4502005 · Courtesy of Century 21 Quantum Realty
REALTOR.ca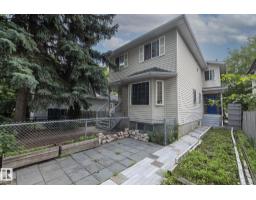
4 bd2+1 ba1,108 ft²$262/ft²
E4499551 · Courtesy of RE/MAX Real Estate
REALTOR.caOwn a home nearby?
A new listing in Eastwood is a live data point for every home around it. Get an honest estimate for yours, anchored on City of Edmonton assessment data.
What’s my home worth?Christopher Peel · REALTOR®
MaxWell® Polaris
This website is operated by Christopher Peel, REALTOR®, of MaxWell Polaris, Edmonton, Alberta — the brokerage responsible for this website.

The listing data above is provided under copyright by the Canadian Real Estate Association (CREA). The listing data is deemed reliable but is not guaranteed accurate by CREA nor BestYEGHomes.
Listing information last updated on September 16, 2026 at 7:40 p.m. MT.
$299,900
MLS® E4507129