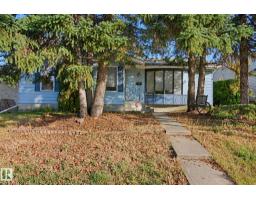
$435,000
514 bd2+1 ba1,367 ft²$318/ft²
10824 35 Av NW
HouseDuggan8 days ago
E4511913 · Courtesy of Century 21 All Stars Realty Ltd
REALTOR.ca$485,000
5 bd2+1 ba1,254 ft²$387/ft²
MLS® E4504300 · Courtesy of Royal LePage Noralta Real Estate · View on REALTOR.ca
A house in Duggan, built 1967 with 5 bedrooms and 2+1 baths across 1,254 ft² — $387 per square foot. Listed 57 days ago.
From the listing
Location, location, location! Large OPEN BEAM bungalow situated across from a huge island park, in one of the best spots in popular Duggan. No through traffic making it perfect for the kids to play out front. Featuring 5 bedrooms and 2 and a half baths, this lovely home has incredible potential to renovate over time but is completely move in ready. Features upgraded windows, newer shingles and eaves, CONCRETE front and back covered porches, 2 brick fireplaces, freshly painted and beautiful landscaping. Gorgeous views out the front to the park and sunsets out back. Stunning curb appeal with brick exterior. Vaulted ceilings in the living room, and spacious kitchen and dining room. 5 piece bath on main floor along with a 2 piece ensuite, and 4 piece bath in basement. Basement has huge rec room with wetbar and exposed beams, and large laundry room which features a kitchen. Big double detached garage with long driveway for RV parking and newer fencing. This is a premier rare location in Duggan so don't delay! (id:66605)
The details
Room by room
| Room | Level | Size |
|---|---|---|
| Living room | Main level | — |
| Dining room | Main level | — |
| Kitchen | Main level | — |
| Family room | Basement | — |
| Primary Bedroom | Upper Level | — |
| Bedroom 2 | Upper Level | — |
| Bedroom 3 | Upper Level | — |
| Bedroom 4 | Basement | — |
| Bedroom 5 | Basement | — |
Converted from the metric MLS® feed; sizes are approximate.
Nearby
Active listings in Duggan within 25% of this asking price, newest first — the quickest read on what else your budget buys here.
4 bd2+1 ba1,367 ft²$318/ft²
E4511913 · Courtesy of Century 21 All Stars Realty Ltd
REALTOR.ca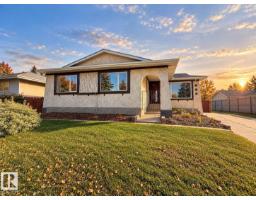
3 bd2+1 ba1,307 ft²$339/ft²
E4511558 · Courtesy of Sterling Real Estate
REALTOR.ca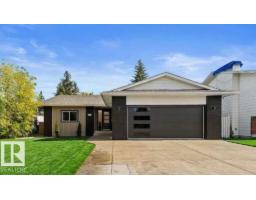
5 bd3 ba1,508 ft²$378/ft²
E4511517 · Courtesy of RE/MAX Professionals
REALTOR.ca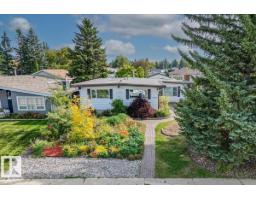
4 bd2+1 ba1,386 ft²$361/ft²
E4510218 · Courtesy of Blackmore Real Estate
REALTOR.ca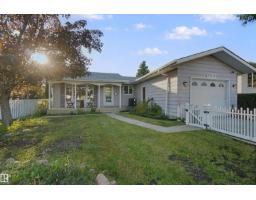
5 bd2+1 ba1,152 ft²$499/ft²
E4509453 · Courtesy of Lux Real Estate Inc
REALTOR.ca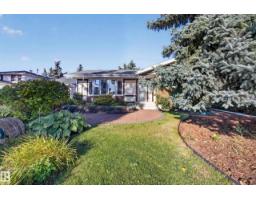
4 bd2+1 ba1,204 ft²$353/ft²
E4509188 · Courtesy of Royal LePage Prestige Realty
REALTOR.caChristopher Peel · REALTOR®
MaxWell® Polaris
This website is operated by Christopher Peel, REALTOR®, of MaxWell Polaris, Edmonton, Alberta — the brokerage responsible for this website.

The listing data above is provided under copyright by the Canadian Real Estate Association (CREA). The listing data is deemed reliable but is not guaranteed accurate by CREA nor BestYEGHomes.
Listing information last updated on October 13, 2026 at 8:20 p.m. MT.
$485,000
MLS® E4504300