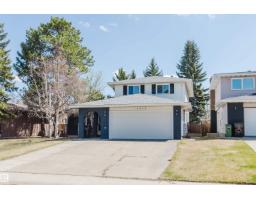
 New
New$619,000
486 bd3 ba2,069 ft²$299/ft²
10423 35 Av NW
Row / TownhouseDuggan1 day ago
E4508434 · Courtesy of Mozaic Realty Group
REALTOR.ca$524,900
5 bd3 ba1,332 ft²$394/ft²
MLS® E4506032 · Courtesy of Real Broker · View on REALTOR.ca
A house in Duggan, built 1972 with 5 bedrooms and 3 baths across 1,332 ft² — $394 per square foot. Listed 16 days ago.
BestYEGHomes estimate
Wide range$448,000
City of Edmonton assessment: $459,500
An independent estimate by our valuation model, built from City of Edmonton assessment data and local market analysis (updated September 2026). It is our own analysis — not part of the MLS® listing, not provided by the listing brokerage, and not an appraisal.
Recent sold prices sharpen this number, and by MLS® rules they can’t be shown here. Ask us for the full report →
From the listing
Step into this updated home, where modern elegance meets comfort. The inviting warmth of vinyl floors pairs beautifully with soft white walls to create a bright, airy atmosphere. At the heart of the home, the family-style kitchen is a culinary enthusiast’s, featuring brand-new appliances, generous cabinetry, and beautiful quartz countertops. A central island provides ample space for meal preparation and doubles as the perfect gathering spot for family and friends. Adjacent to the kitchen, a dedicated coffee and drink bar enhances your family and entertaining experience. The basement offers a versatile area ideal as a playroom or additional family room for entertaining and family gatherings, along with spacious 4th and 5th bedrooms and a full bathroom. The double attached garage ensures convenience during the winter months, while the expansive, tree-lined backyard offers a serene retreat. This home is in a great location with quick access to Whitemud and Anthony Henday. (id:66605)
The details
Room by room
| Room | Level | Size |
|---|---|---|
| Living room | Main level | 13'7" × 17'5" |
| Dining room | Main level | 13'3" × 8'10" |
| Kitchen | Main level | 14' × 11'9" |
| Family room | Basement | 23'10" × 23'2" |
| Primary Bedroom | Main level | 12'5" × 15'8" |
| Bedroom 2 | Main level | 10'3" × 11'5" |
| Bedroom 3 | Main level | 8'9" × 10'11" |
| Bedroom 4 | Basement | 13'10" × 10'6" |
| Bedroom 5 | Basement | 13'10" × 10'4" |
| Laundry room | Basement | 8'2" × 10'11" |
Converted from the metric MLS® feed; sizes are approximate.
Nearby
Active listings in Duggan within 25% of this asking price, newest first — the quickest read on what else your budget buys here.
New6 bd3 ba2,069 ft²$299/ft²
E4508434 · Courtesy of Mozaic Realty Group
REALTOR.ca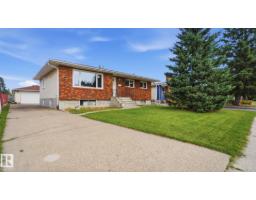 New
New4 bd2 ba1,188 ft²$366/ft²
E4508340 · Courtesy of MaxWell Progressive
REALTOR.ca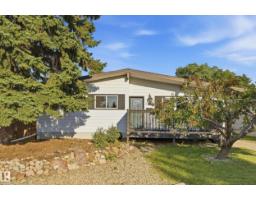 New
New6 bd2+1 ba1,158 ft²$432/ft²
E4508296 · Courtesy of RE/MAX Elite
REALTOR.ca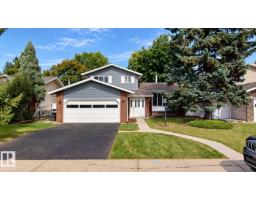 New
New4 bd1+2 ba1,700 ft²$382/ft²
E4508251 · Courtesy of ComFree
REALTOR.ca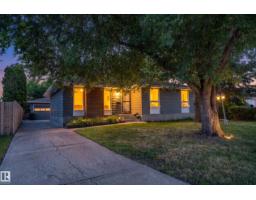 New
New5 bd2+1 ba1,413 ft²$354/ft²
E4507966 · Courtesy of Exp Realty
REALTOR.ca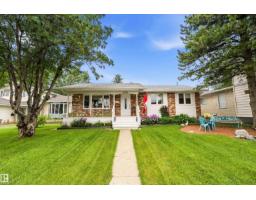 New
New5 bd2+1 ba1,133 ft²$388/ft²
E4507670 · Courtesy of MaxWell Polaris
REALTOR.caOwn a home nearby?
A new listing in Duggan is a live data point for every home around it. Get an honest estimate for yours, anchored on City of Edmonton assessment data.
What’s my home worth?Christopher Peel · REALTOR®
MaxWell® Polaris
This website is operated by Christopher Peel, REALTOR®, of MaxWell Polaris, Edmonton, Alberta — the brokerage responsible for this website.

The listing data above is provided under copyright by the Canadian Real Estate Association (CREA). The listing data is deemed reliable but is not guaranteed accurate by CREA nor BestYEGHomes.
Listing information last updated on September 14, 2026 at 12:20 a.m. MT.
$524,900
MLS® E4506032