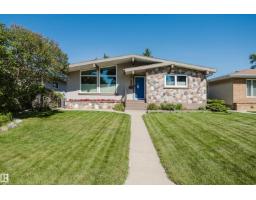
 New
New$595,000
614 bd2 ba1,361 ft²$437/ft²
10924 35A Av NW
HouseDuggan1 day ago
E4508945 · Courtesy of RE/MAX Elite
REALTOR.ca$485,000
4 bd2+1 ba1,320 ft²$367/ft²
MLS® E4506435 · Courtesy of NOW Real Estate Group · View on REALTOR.ca
A house in Duggan, built 1971 with 4 bedrooms and 2+1 baths across 1,320 ft² — $367 per square foot. Listed 16 days ago.
BestYEGHomes estimate
Wide range$425,000
City of Edmonton assessment: $447,000
An independent estimate by our valuation model, built from City of Edmonton assessment data and local market analysis (updated September 2026). It is our own analysis — not part of the MLS® listing, not provided by the listing brokerage, and not an appraisal.
Recent sold prices sharpen this number, and by MLS® rules they can’t be shown here. Ask us for the full report →
From the listing
The facts are: Basement suite is not legal. This 3 bedroom home with one basement bedroom. The entire home is currently leased out until July 1, 2027. The currently monthly income is $3,000 plus tenants pay for utilities. There is a second kitchen in the fully finished basement. Shared washer and new dryer in basement. One year old metal roof on home and 1 year old shingles on garage. Some windows approximately 7 years old. Main floor Kitchen with ceramic tile. Total of 3 bathroom which includes 2 pce. ensuite. Newer furnace. New flooring in basement. Nice sized yard with big patio made of decorated pavers. Large double garage that appears to be insulated and has a heater. Extra large garage parking pad. RV parking. Fenced. Central air conditioning. Super location on bus route, close to schools, major shopping and easy access to main tributary roads. Home in decent condition. (id:66605)
The details
Room by room
| Room | Level | Size |
|---|---|---|
| Living room | Main level | 19'4" × 16'5" |
| Dining room | Main level | 9'10" × 9'4" |
| Kitchen | Main level | 16'9" × 9'6" |
| Primary Bedroom | Main level | 12'5" × 11'5" |
| Bedroom 2 | Main level | 11'4" × 8'5" |
| Bedroom 3 | Main level | 12'11" × 9'10" |
| Bedroom 4 | Basement | 12'6" × 12'2" |
Converted from the metric MLS® feed; sizes are approximate.
Nearby
Active listings in Duggan within 25% of this asking price, newest first — the quickest read on what else your budget buys here.
New4 bd2 ba1,361 ft²$437/ft²
E4508945 · Courtesy of RE/MAX Elite
REALTOR.ca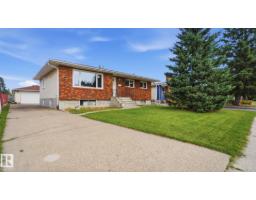 New
New4 bd2 ba1,188 ft²$366/ft²
E4508340 · Courtesy of MaxWell Progressive
REALTOR.ca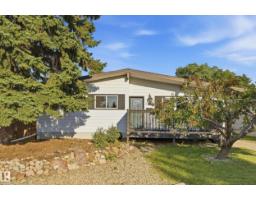 New
New6 bd2+1 ba1,158 ft²$432/ft²
E4508296 · Courtesy of RE/MAX Elite
REALTOR.ca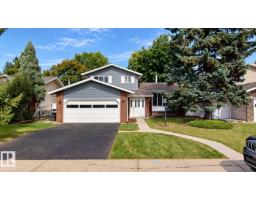 New
New3 bd1+2 ba1,700 ft²$353/ft²
E4508251 · Courtesy of ComFree
REALTOR.ca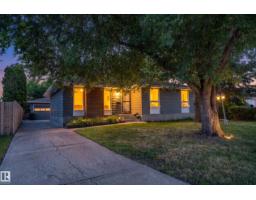 New
New5 bd2+1 ba1,413 ft²$354/ft²
E4507966 · Courtesy of Exp Realty
REALTOR.ca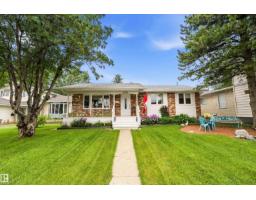
5 bd2+1 ba1,133 ft²$388/ft²
E4507670 · Courtesy of MaxWell Polaris
REALTOR.caOwn a home nearby?
A new listing in Duggan is a live data point for every home around it. Get an honest estimate for yours, anchored on City of Edmonton assessment data.
What’s my home worth?Christopher Peel · REALTOR®
MaxWell® Polaris
This website is operated by Christopher Peel, REALTOR®, of MaxWell Polaris, Edmonton, Alberta — the brokerage responsible for this website.

The listing data above is provided under copyright by the Canadian Real Estate Association (CREA). The listing data is deemed reliable but is not guaranteed accurate by CREA nor BestYEGHomes.
Listing information last updated on September 16, 2026 at 10:10 p.m. MT.
$485,000
MLS® E4506435