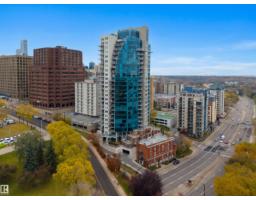
 New
New$599,900
702 bd2+1 ba1,699 ft²$353/ft²
#203 9720 106 St NW
Row / TownhouseDowntown (Edmonton)3 days ago
E4512678 · Courtesy of RE/MAX Excellence
REALTOR.ca$629,995
2 bd1+1 ba1,740 ft²$362/ft²
MLS® E4498756 · Courtesy of ComFree · View on REALTOR.ca
A apartment in Downtown (Edmonton), built 1913 with 2 bedrooms and 1+1 baths across 1,740 ft² — $362 per square foot. Listed 92 days ago.
From the listing
Experience the perfect blend of historic charm and modern living in this spectacular 1,740 sq. ft. penthouse loft in the heart of Downtown. Located in the well-managed and secure Phillps Lofts, this unique corner suite features soaring 12+ ft. ceilings, timber beams, limestone brick walls, and large windows that flood the space with natural light. The large open-concept layout offers incredible flexibility, whether you're creating an entertainer’s dream, a creative workspace, or a stylish urban retreat. The spacious kitchen features stainless steel appliances and two islands, allowing you to customize the space to suit your lifestyle. Located on the vibrant 104 Street Promenade, you're steps from the best restaurants and cafés, the Downtown Farmers’ Market, Rogers Place, the Arts District with all the festivals, and the downtown library. End your day on your private rooftop patio while enjoying breathtaking sunset views. More than a home, this is a downtown lifestyle unlike any other. (id:66605)
The details
Room by room
| Room | Level | Size |
|---|---|---|
| Living room | Main level | — |
| Dining room | Main level | — |
| Kitchen | Main level | — |
| Primary Bedroom | Main level | — |
| Bedroom 2 | Main level | — |
Converted from the metric MLS® feed; sizes are approximate.
Nearby
Active listings in Downtown within 25% of this asking price, newest first — the quickest read on what else your budget buys here.
New2 bd2+1 ba1,699 ft²$353/ft²
E4512678 · Courtesy of RE/MAX Excellence
REALTOR.ca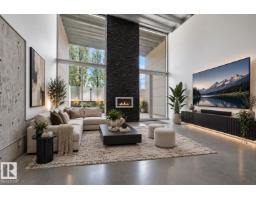 New
New1 bd1+1 ba1,517 ft²$329/ft²
E4512536 · Courtesy of Century 21 All Stars Realty Ltd
REALTOR.ca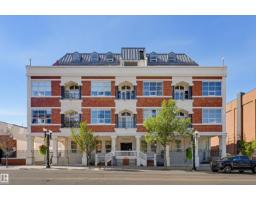
1 bd1+1 ba1,644 ft²$334/ft²
E4509749 · Courtesy of RE/MAX Real Estate
REALTOR.ca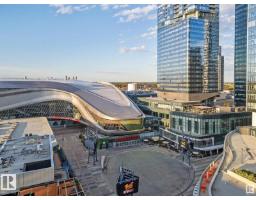
2 bd2 ba930 ft²$624/ft²
E4509002 · Courtesy of HonestDoor Inc
REALTOR.ca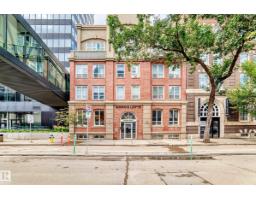
1 bd2 ba1,542 ft²$324/ft²
E4508693 · Courtesy of Blackmore Real Estate
REALTOR.ca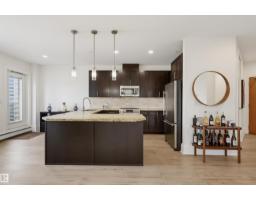
2 bd2 ba1,286 ft²$389/ft²
E4508007 · Courtesy of RE/MAX Real Estate
REALTOR.caChristopher Peel · REALTOR®
MaxWell® Polaris
This website is operated by Christopher Peel, REALTOR®, of MaxWell Polaris, Edmonton, Alberta — the brokerage responsible for this website.

The listing data above is provided under copyright by the Canadian Real Estate Association (CREA). The listing data is deemed reliable but is not guaranteed accurate by CREA nor BestYEGHomes.
Listing information last updated on October 14, 2026 at 11:05 p.m. MT.
$629,995
MLS® E4498756