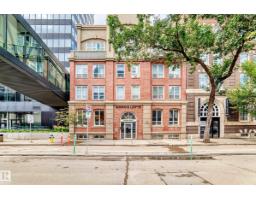
 New
New$499,900
351 bd2 ba1,542 ft²$324/ft²
#303 10154 103 St NW
ApartmentDowntown (Edmonton)Today
E4508693 · Courtesy of Blackmore Real Estate
REALTOR.ca$499,900
2 bd2 ba1,286 ft²$389/ft²
MLS® E4508007 · Courtesy of RE/MAX Real Estate · View on REALTOR.ca
A apartment in Downtown (Edmonton), built 2008 with 2 bedrooms and 2 baths across 1,286 ft² — $389 per square foot. Listed 4 days ago.
BestYEGHomes estimate
Wide range$394,000
City of Edmonton assessment: $379,000
An independent estimate by our valuation model, built from City of Edmonton assessment data and local market analysis (updated September 2026). It is our own analysis — not part of the MLS® listing, not provided by the listing brokerage, and not an appraisal.
Recent sold prices sharpen this number, and by MLS® rules they can’t be shown here. Ask us for the full report →
From the listing
Experience elevated living in this luxurious 1,286 sq.ft. sub-penthouse. This impressive 2-bed, 2-bath residence is one of only three units on the 28th floor. The condo comes with two underground parking stalls (tandem) and a large storage cage. Perfect for entertaining is the expansive upgraded living area, highlighted by wide-plank hardwood floors, air conditioning, two balconies, and a cozy gas fireplace. The open kitchen showcases granite countertops, upgraded stainless steel appliances, and breakfast bar. Spacious primary bedroom with it's own balcony and walk in custom closet while the ensuite adds a steam shower and Japanese bidet toilet for spa-level comfort. Smart home features elevate convenience with LED pot lights, a video doorbell, upgraded fixtures, and integrated controls for lighting, music, and more. All of this in an unbeatable 104 St. location—steps to the outdoor farmers market, Ice District, top restaurants, and cafes. Move-in ready and designed to impress! (id:66605)
The details
Room by room
| Room | Level | Size |
|---|---|---|
| Living room | Main level | 17'9" × 16'8" |
| Dining room | Main level | 13'9" × 7'10" |
| Kitchen | Main level | 12'1" × 10'6" |
| Primary Bedroom | Main level | 15'6" × 13'2" |
| Bedroom 2 | Main level | 12'6" × 10'5" |
Converted from the metric MLS® feed; sizes are approximate.
Nearby
Active listings in Downtown within 25% of this asking price, newest first — the quickest read on what else your budget buys here.
New1 bd2 ba1,542 ft²$324/ft²
E4508693 · Courtesy of Blackmore Real Estate
REALTOR.ca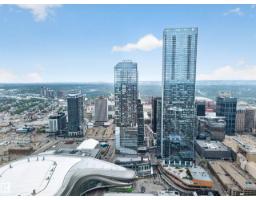
1 bd1 ba696 ft²$575/ft²
E4507409 · Courtesy of MaxWell Polaris
REALTOR.ca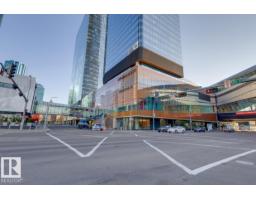
2 bd2 ba904 ft²$552/ft²
E4507023 · Courtesy of Mozaic Realty Group
REALTOR.ca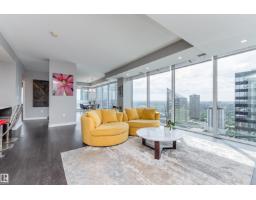
2 bd2 ba1,359 ft²$433/ft²
E4506566 · Courtesy of Real Broker
REALTOR.ca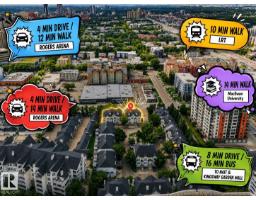
3 bd1+1 ba1,340 ft²$390/ft²
E4506255 · Courtesy of The E Group Real Estate
REALTOR.ca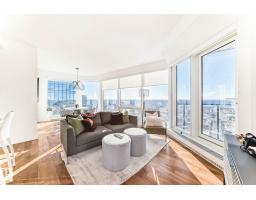
2 bd2 ba1,170 ft²$470/ft²
E4506020 · Courtesy of Century 21 All Stars Realty Ltd
REALTOR.caOwn a home nearby?
A new listing in Downtown is a live data point for every home around it. Get an honest estimate for yours, anchored on City of Edmonton assessment data.
What’s my home worth?Christopher Peel · REALTOR®
MaxWell® Polaris
This website is operated by Christopher Peel, REALTOR®, of MaxWell Polaris, Edmonton, Alberta — the brokerage responsible for this website.

The listing data above is provided under copyright by the Canadian Real Estate Association (CREA). The listing data is deemed reliable but is not guaranteed accurate by CREA nor BestYEGHomes.
Listing information last updated on September 14, 2026 at 9:50 p.m. MT.
$499,900
MLS® E4508007