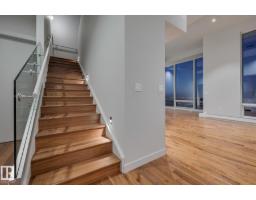
$1,056,875
531 bd2+1 ba1,691 ft²$625/ft²
#2302 10360 102 St NW NW
ApartmentDowntown (Edmonton)10 days ago
E4507516 · Courtesy of McLeod Realty & Management LTD
REALTOR.ca$1,040,000
2 bd2+1 ba1,603 ft²$649/ft²
MLS® E4508920 · Courtesy of McLeod Realty & Management LTD · View on REALTOR.ca
A apartment in Downtown (Edmonton), built 2019 with 2 bedrooms and 2+1 baths across 1,603 ft² — $649 per square foot. Listed 2 days ago.
BestYEGHomes estimate
Wide range$1,002,000
City of Edmonton assessment: $995,500
An independent estimate by our valuation model, built from City of Edmonton assessment data and local market analysis (updated September 2026). It is our own analysis — not part of the MLS® listing, not provided by the listing brokerage, and not an appraisal.
Recent sold prices sharpen this number, and by MLS® rules they can’t be shown here. Ask us for the full report →
From the listing
SOUTH-EAST RIVER VIEWS from every angle of this Special Residence #4404 at the Legends Private Residences! Few opportunities exist at upgraded PINNACLE FINISHES + Coveted SOUTH-EXPOSURES. Suite Highlights include a Modern Dark-Gloss Kitchen with Full-Size Appliances, a Wine-Fridge and Convenient Side-by-Side Laundry Configuration. The King-Size Primary Suite has a Beautiful Ensuite with Walk-In Shower, Soaker-Tub and Heated-Floors, plus a Walk-In-Closet. The Second Bedroom is very comfortable with it’s own Ensuite and River View Balcony. Additional Highlights of this 1,600 SQFT Design include a Bright, Natural-Light Den with Pocket Doors and a Large South-Balcony with Dual Access (Living Area + Primary). ICE District's Central Location encourages a true walk-indoors experience with pedway access to Rogers Place, financial core, groceries + more. World-class JW Marriott facilities include sensational spa with indoor pool + steam areas, ARCHETYPE Fitness, 24/7 concierge/security, valet and dining services. (id:66605)
The details
Room by room
| Room | Level | Size |
|---|---|---|
| Living room | Main level | 19'1" × 9'2" |
| Dining room | Main level | 19'4" × 9'2" |
| Kitchen | Main level | 12'3" × 8'8" |
| Den | Main level | 12'4" × 8'8" |
| Primary Bedroom | Main level | 16' × 12'6" |
| Bedroom 2 | Main level | 11'11" × 8'8" |
Converted from the metric MLS® feed; sizes are approximate.
Nearby
Active listings in Downtown within 25% of this asking price, newest first — the quickest read on what else your budget buys here.
1 bd2+1 ba1,691 ft²$625/ft²
E4507516 · Courtesy of McLeod Realty & Management LTD
REALTOR.ca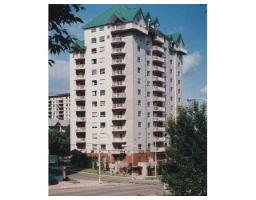
2 bd2+1 ba2,583 ft²$337/ft²
E4496133 · Courtesy of MaxWell Polaris
REALTOR.ca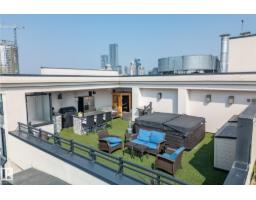
3 bd3 ba2,445 ft²$490/ft²
E4479181 · Courtesy of Exp Realty
REALTOR.ca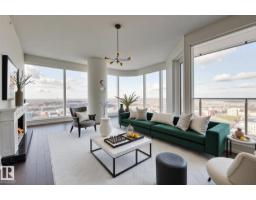
3 bd3 ba1,600 ft²$755/ft²
E4473108 · Courtesy of McLeod Realty & Management LTD
REALTOR.ca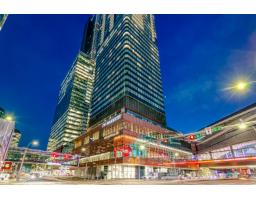
3 bd3 ba1,589 ft²$692/ft²
E4466901 · Courtesy of Sotheby's International Realty Canada
REALTOR.ca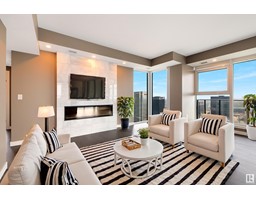
2 bd2 ba1,642 ft²$533/ft²
E4441136 · Courtesy of Sotheby's International Realty Canada
REALTOR.caOwn a home nearby?
A new listing in Downtown is a live data point for every home around it. Get an honest estimate for yours, anchored on City of Edmonton assessment data.
What’s my home worth?Christopher Peel · REALTOR®
MaxWell® Polaris
This website is operated by Christopher Peel, REALTOR®, of MaxWell Polaris, Edmonton, Alberta — the brokerage responsible for this website.

The listing data above is provided under copyright by the Canadian Real Estate Association (CREA). The listing data is deemed reliable but is not guaranteed accurate by CREA nor BestYEGHomes.
Listing information last updated on September 17, 2026 at 8:40 p.m. MT.
$1,040,000
MLS® E4508920