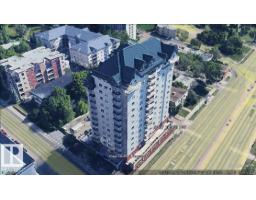
 New
$850,000
572 bd2+1 ba2,583 ft²$329/ft²
#1402 9707 105 St NW
ApartmentDowntown (Edmonton)5 days ago
E4512469 · Courtesy of MaxWell Polaris
REALTOR.ca$875,000
2 bd2 ba1,642 ft²$533/ft²
MLS® E4441136 · Courtesy of Sotheby's International Realty Canada · View on REALTOR.ca
A apartment in Downtown (Edmonton), built 2020 with 2 bedrooms and 2 baths across 1,642 ft² — $533 per square foot. Listed 494 days ago.
From the listing
Experience unparalleled luxury in this remarkable suite at Encore Tower. Situated on the thirty-eighth floor, this turnkey condo features two balconies and floor-to-ceiling windows with motorized blinds that frame sweeping views of the city. The open-concept living area is an entertainer’s dream, offering high-end finishes and a spacious layout. The culinary kitchen, presents upgraded cabinetry, a premium Fisher and Paykel appliance package, fully integrated refrigerator, double drawer dishwasher, gas stove, and built-in oven. Offering a primary suite that is a sanctuary of style and comfort, featuring its own balcony and ensuite overlooking the skyline. An expansive walk-in closet with custom built-ins and an ensuite bath complete with a luxurious soaker tub, walk-in shower, and double vanity. This exceptional home also offers a second bedroom, additional full bathroom, office, in-suite laundry, and two underground parking stalls. Plus full concierge, party room, gym, hot tub & cabanas on the 4th floor! (id:66605)
The details
Room by room
| Room | Level | Size |
|---|---|---|
| Living room | Main level | 13'11" × 25'1" |
| Dining room | Main level | 14'5" × 11'2" |
| Kitchen | Main level | 14'5" × 8'3" |
| Primary Bedroom | Main level | 13'8" × 13'5" |
| Bedroom 2 | Main level | 17'8" × 10'6" |
| Office | Main level | 10'4" × 10'1" |
| Other | Main level | 10'8" × 13'7" |
Converted from the metric MLS® feed; sizes are approximate.
Nearby
Active listings in Downtown within 25% of this asking price, newest first — the quickest read on what else your budget buys here.
New2 bd2+1 ba2,583 ft²$329/ft²
E4512469 · Courtesy of MaxWell Polaris
REALTOR.ca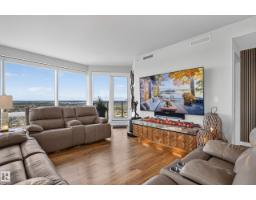
2 bd2+1 ba1,483 ft²$620/ft²
E4511966 · Courtesy of RE/MAX Excellence
REALTOR.ca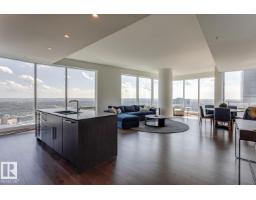
2 bd2+1 ba1,603 ft²$649/ft²
E4508920 · Courtesy of McLeod Realty & Management LTD
REALTOR.ca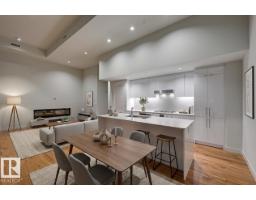
2 bd2+1 ba1,691 ft²$625/ft²
E4507516 · Courtesy of McLeod Realty & Management LTD
REALTOR.ca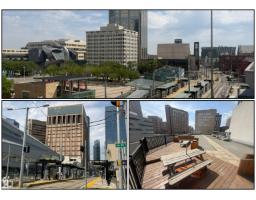
3 bd2 ba2,390 ft²$282/ft²
E4502650 · Courtesy of REMAX River City
REALTOR.caChristopher Peel · REALTOR®
MaxWell® Polaris
This website is operated by Christopher Peel, REALTOR®, of MaxWell Polaris, Edmonton, Alberta — the brokerage responsible for this website.

The listing data above is provided under copyright by the Canadian Real Estate Association (CREA). The listing data is deemed reliable but is not guaranteed accurate by CREA nor BestYEGHomes.
Listing information last updated on October 13, 2026 at 9:30 p.m. MT.
$875,000
MLS® E4441136