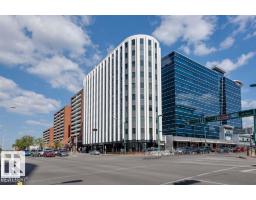
 New
New$279,900
242 bd1+1 ba1,354 ft²$207/ft²
#904 10105 109 St NW
ApartmentDowntown (Edmonton)2 days ago
E4508469 · Courtesy of RE/MAX Elite
REALTOR.ca$369,000
1 bd1 ba634 ft²$582/ft²
MLS® E4506251 · Courtesy of Century 21 All Stars Realty Ltd · View on REALTOR.ca
A apartment in Downtown (Edmonton), built 2017 with 1 bedrooms and 1 baths across 634 ft² — $582 per square foot. Listed 14 days ago.
BestYEGHomes estimate
Wide range$347,000
City of Edmonton assessment: $358,500
An independent estimate by our valuation model, built from City of Edmonton assessment data and local market analysis (updated September 2026). It is our own analysis — not part of the MLS® listing, not provided by the listing brokerage, and not an appraisal.
Recent sold prices sharpen this number, and by MLS® rules they can’t be shown here. Ask us for the full report →
From the listing
EXPERIENCE THE BEST OF DOWNTOWN LIVING from the 34th floor of LEGENDS PRIVATE RESIDENCES in Edmonton’s iconic ICE District. This spacious 634 sq/ft 1-bedroom + den home offers a thoughtful, open layout with distinct kitchen, dining and living areas—an exceptional use of space for urban living. Floor-to-ceiling windows enhance the bright interior, while the contemporary kitchen is finished with quartz countertops, premium appliances and sleek cabinetry. The sizeable bedroom includes a walk-in closet, complemented by a 4-piece bath, in-suite laundry, entry storage and a versatile den—ideal for a home office, creative studio or quiet retreat. Step out to your balcony and enjoy the convenience of underground parking. Enjoy exclusive JW Marriott amenities including the pool, spa, steam room, Archetype gym, residents’ lounge, rooftop patio and 24/7 concierge. Direct pedway access connects you to Rogers Place, dining, shopping, entertainment and everything the ICE DISTRICT has to offer. (id:66605)
The details
Room by room
| Room | Level | Size |
|---|---|---|
| Primary Bedroom | Main level | — |
Converted from the metric MLS® feed; sizes are approximate.
Nearby
Active listings in Downtown within 25% of this asking price, newest first — the quickest read on what else your budget buys here.
New2 bd1+1 ba1,354 ft²$207/ft²
E4508469 · Courtesy of RE/MAX Elite
REALTOR.ca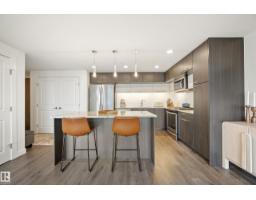 New
New1 bd1+1 ba878 ft²$427/ft²
E4508259 · Courtesy of MaxWell Polaris
REALTOR.ca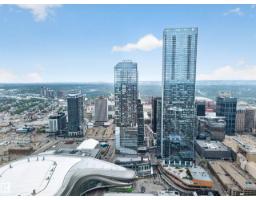 New
New1 bd1 ba696 ft²$575/ft²
E4507409 · Courtesy of MaxWell Polaris
REALTOR.ca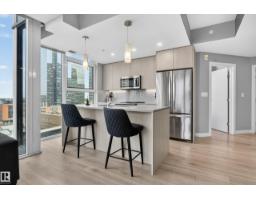
2 bd2 ba717 ft²$515/ft²
E4507346 · Courtesy of Sable Realty
REALTOR.ca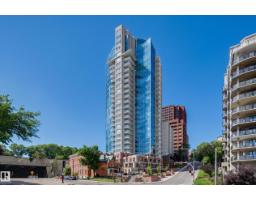
1 bd2 ba862 ft²$429/ft²
E4506629 · Courtesy of RE/MAX Real Estate
REALTOR.ca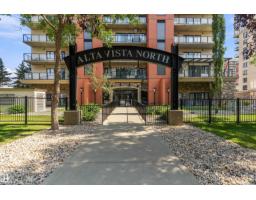
2 bd2 ba1,048 ft²$334/ft²
E4506478 · Courtesy of REMAX River City
REALTOR.caOwn a home nearby?
A new listing in Downtown is a live data point for every home around it. Get an honest estimate for yours, anchored on City of Edmonton assessment data.
What’s my home worth?Christopher Peel · REALTOR®
MaxWell® Polaris
This website is operated by Christopher Peel, REALTOR®, of MaxWell Polaris, Edmonton, Alberta — the brokerage responsible for this website.

The listing data above is provided under copyright by the Canadian Real Estate Association (CREA). The listing data is deemed reliable but is not guaranteed accurate by CREA nor BestYEGHomes.
Listing information last updated on September 13, 2026 at 3:40 p.m. MT.
$369,000
MLS® E4506251