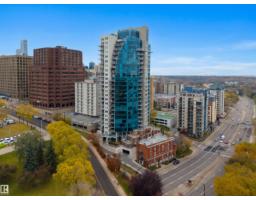
 New
New$599,900
702 bd2+1 ba1,699 ft²$353/ft²
#203 9720 106 St NW
Row / TownhouseDowntown (Edmonton)3 days ago
E4512678 · Courtesy of RE/MAX Excellence
REALTOR.ca$599,900
2 bd2 ba1,553 ft²$386/ft²
MLS® E4505365 · Courtesy of RE/MAX Excellence · View on REALTOR.ca
A apartment in Downtown (Edmonton), built 2005 with 2 bedrooms and 2 baths across 1,553 ft² — $386 per square foot. Listed 51 days ago.
From the listing
Welcome to exceptional adult living in this corner sub penthouse in Alta Vista North! Noteworthy design, custom renovations &panoramic city views come together beautifully offering over 1,500 sqft of spacious living inclusive of 2 bdrms &2 full baths, 10-ft ceilings &floor-to-ceiling windows highlighting sweeping South &SW views throughout. The beautifully appointed interior offers seamless flow for entertaining or relaxing; custom dining area, built-in bench seating, media console &pantry/dry bar! The kitchen& primary suite (complete with a luxurious ensuite) allow for access to a quaint deck, complete with a gas BBQ hookup. Enjoy the comfort of central A/C &the security of a concrete, well-managed building. 2 titled underground stalls, 2 storage cages & visitor parking add exceptional convenience! Perfectly positioned close to Grant Mac, Ice District, Brewery District &Oliver Square…yet tucked away from downtown congestion! A rare &luxurious opportunity to enjoy sophisticated urban living at its finest! (id:66605)
The details
Room by room
| Room | Level | Size |
|---|---|---|
| Living room | Main level | — |
| Dining room | Main level | — |
| Kitchen | Main level | — |
| Primary Bedroom | Main level | — |
| Bedroom 2 | Main level | — |
| Laundry room | Main level | — |
Converted from the metric MLS® feed; sizes are approximate.
Nearby
Active listings in Downtown within 25% of this asking price, newest first — the quickest read on what else your budget buys here.
New2 bd2+1 ba1,699 ft²$353/ft²
E4512678 · Courtesy of RE/MAX Excellence
REALTOR.ca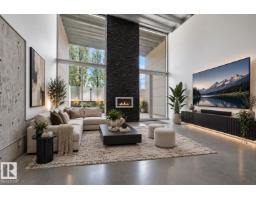 New
New1 bd1+1 ba1,517 ft²$329/ft²
E4512536 · Courtesy of Century 21 All Stars Realty Ltd
REALTOR.ca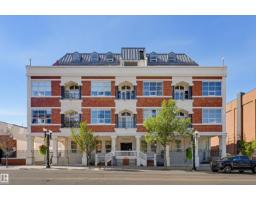
1 bd1+1 ba1,644 ft²$334/ft²
E4509749 · Courtesy of RE/MAX Real Estate
REALTOR.ca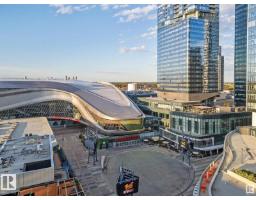
2 bd2 ba930 ft²$624/ft²
E4509002 · Courtesy of HonestDoor Inc
REALTOR.ca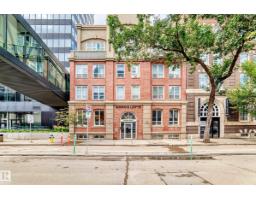
1 bd2 ba1,542 ft²$324/ft²
E4508693 · Courtesy of Blackmore Real Estate
REALTOR.ca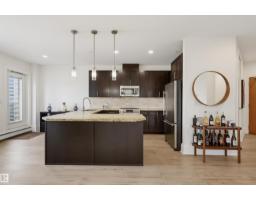
2 bd2 ba1,286 ft²$389/ft²
E4508007 · Courtesy of RE/MAX Real Estate
REALTOR.caChristopher Peel · REALTOR®
MaxWell® Polaris
This website is operated by Christopher Peel, REALTOR®, of MaxWell Polaris, Edmonton, Alberta — the brokerage responsible for this website.

The listing data above is provided under copyright by the Canadian Real Estate Association (CREA). The listing data is deemed reliable but is not guaranteed accurate by CREA nor BestYEGHomes.
Listing information last updated on October 13, 2026 at 9:30 p.m. MT.
$599,900
MLS® E4505365