 New
New$174,900
211 bd1 ba725 ft²$241/ft²
#1702 9918 101 St NW
ApartmentDowntown (Edmonton)3 days ago
E4508825 · Courtesy of RE/MAX Elite
REALTOR.ca$144,900
1 bd1 ba717 ft²$202/ft²
MLS® E4509256 · Courtesy of MaxWell Challenge Realty · View on REALTOR.ca
A apartment in Downtown (Edmonton), built 1978 with 1 bedrooms and 1 baths across 717 ft² — $202 per square foot. Listed 1 day ago.
BestYEGHomes estimate
Wide range$148,000
City of Edmonton assessment: $141,500
An independent estimate by our valuation model, built from City of Edmonton assessment data and local market analysis (updated September 2026). It is our own analysis — not part of the MLS® listing, not provided by the listing brokerage, and not an appraisal.
Recent sold prices sharpen this number, and by MLS® rules they can’t be shown here. Ask us for the full report →
From the listing
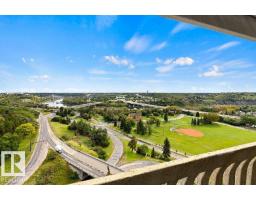
Wake up to breathtaking river valley views from your massive covered balcony — your front row seat to morning coffee, weekend brunches, and glowing sunsets. This one-bedroom plus den offers more than a home… it offers a view you’ll never get tired of. Inside, enjoy pet-friendly living, a spacious walk-in closet, and smart, functional space all paired with LOW condo fees that add incredible value. The amenities truly set this building apart: a gorgeous pool, hot tub, sauna, fully equipped gym, and recreation/entertainment area for relaxing or hosting. All utilities included (except electricity) plus TITLED HEATED underground parking to keep your vehicle warm all winter long. Steps to the river valley with the energy of urban living at your door — nature and city in perfect balance. (id:66605)
The details
Room by room
| Room | Level | Size |
|---|---|---|
| Living room | Main level | 12'8" × 17'6" |
| Dining room | Main level | — |
| Kitchen | Main level | 7' × 7'3" |
| Primary Bedroom | Main level | 13'6" × 9'3" |
Converted from the metric MLS® feed; sizes are approximate.
Nearby
Active listings in Downtown within 25% of this asking price, newest first — the quickest read on what else your budget buys here.
New1 bd1 ba725 ft²$241/ft²
E4508825 · Courtesy of RE/MAX Elite
REALTOR.ca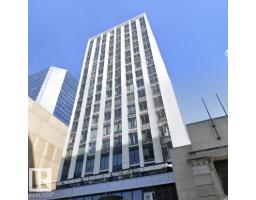
1 bd1 ba441 ft²$327/ft²
E4506434 · Courtesy of MaxWell Progressive
REALTOR.ca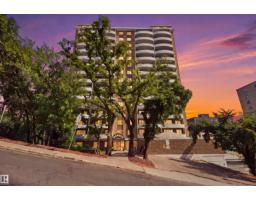
1 bd1 ba760 ft²$178/ft²
E4506421 · Courtesy of MaxWell Progressive
REALTOR.ca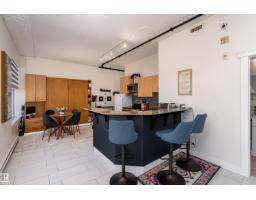
1 bd1 ba579 ft²$268/ft²
E4505973 · Courtesy of Exp Realty
REALTOR.ca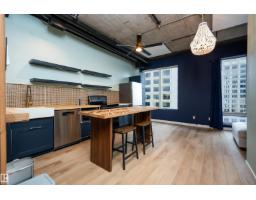
1 bd1 ba474 ft²$272/ft²
E4504775 · Courtesy of Exp Realty
REALTOR.ca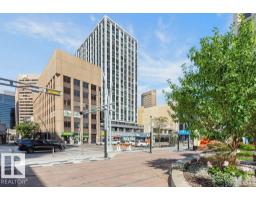
1 bd1 ba571 ft²$201/ft²
E4504695 · Courtesy of Royal LePage Noralta Real Estate
REALTOR.caOwn a home nearby?
A new listing in Downtown is a live data point for every home around it. Get an honest estimate for yours, anchored on City of Edmonton assessment data.
What’s my home worth?Christopher Peel · REALTOR®
MaxWell® Polaris
This website is operated by Christopher Peel, REALTOR®, of MaxWell Polaris, Edmonton, Alberta — the brokerage responsible for this website.

The listing data above is provided under copyright by the Canadian Real Estate Association (CREA). The listing data is deemed reliable but is not guaranteed accurate by CREA nor BestYEGHomes.
Listing information last updated on September 18, 2026 at 9:00 p.m. MT.
$144,900
MLS® E4509256