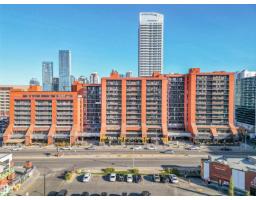
 New
New$124,750
401 bd1 ba970 ft²$129/ft²
#802 10145 109 St NW
ApartmentDowntown (Edmonton)1 day ago
E4512761 · Courtesy of Royal LePage Prestige Realty
REALTOR.ca$129,000
1 bd1 ba474 ft²$272/ft²
MLS® E4504775 · Courtesy of Exp Realty · View on REALTOR.ca
A apartment in Downtown (Edmonton), built 1968 with 1 bedrooms and 1 baths across 474 ft² — $272 per square foot. Listed 55 days ago.
From the listing
Big city views, bold design, and unmatched convenience—all packed into a fully renovated 2025 suite offering modern downtown living at its best. This exceptional 474 sq ft unit delivers stylish, efficient living with a striking royal blue kitchen featuring light wood countertops, stainless steel appliances, tile backsplash, and a dining island that anchors the bright open-concept layout, while the spacious bedroom includes a Murphy bed for ultimate space-saving design and in-suite Euro washer/dryer along with radiant heating panels adding everyday comfort and efficiency. Airbnb and pet friendly, this unit offers incredible versatility for both living and investment, highlighted by rare private basement access directly to the LRT for effortless commuting across the city, plus unbeatable walkability to Jasper Avenue amenities, river valley trails, shopping, restaurants, parks, and quick access to downtown core destinations. A rare opportunity—make this standout downtown suite yours today. (id:66605)
The details
Room by room
| Room | Level | Size |
|---|---|---|
| Living room | Main level | 11'4" × 8'6" |
| Kitchen | Main level | 12'2" × 17'4" |
| Primary Bedroom | Main level | 9' × 10'4" |
| Laundry room | Main level | — |
Converted from the metric MLS® feed; sizes are approximate.
Nearby
Active listings in Downtown within 25% of this asking price, newest first — the quickest read on what else your budget buys here.
New1 bd1 ba970 ft²$129/ft²
E4512761 · Courtesy of Royal LePage Prestige Realty
REALTOR.ca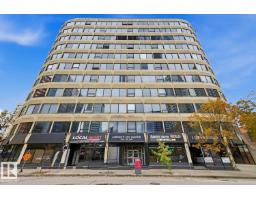 New
New1 bd1 ba1,537 ft²$68/ft²
E4512578 · Courtesy of RE/MAX Elite
REALTOR.ca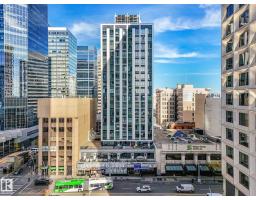 New
New2 bd2 ba972 ft²$154/ft²
E4512294 · Courtesy of MaxWell Challenge Realty
REALTOR.ca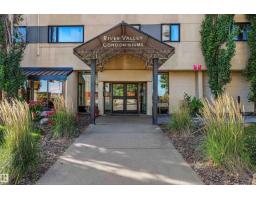 New
New1 bd1 ba547 ft²$183/ft²
E4512031 · Courtesy of Liv Real Estate
REALTOR.ca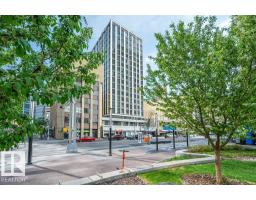
1 bd1 ba453 ft²$331/ft²
E4511689 · Courtesy of Royal LePage Prestige Realty
REALTOR.ca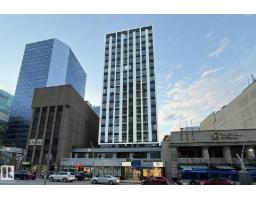
1 bd1 ba423 ft²$234/ft²
E4510685 · Courtesy of RE/MAX Excellence
REALTOR.caChristopher Peel · REALTOR®
MaxWell® Polaris
This website is operated by Christopher Peel, REALTOR®, of MaxWell Polaris, Edmonton, Alberta — the brokerage responsible for this website.

The listing data above is provided under copyright by the Canadian Real Estate Association (CREA). The listing data is deemed reliable but is not guaranteed accurate by CREA nor BestYEGHomes.
Listing information last updated on October 13, 2026 at 9:30 p.m. MT.
$129,000
MLS® E4504775