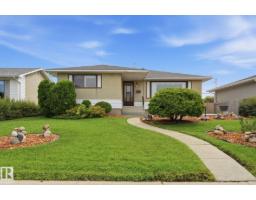
$369,900
524 bd2 ba1,138 ft²$325/ft²
13303 Delwood Rd NW
HouseDelwood10 days ago
E4507697 · Courtesy of RE/MAX Real Estate
REALTOR.ca$435,000
4 bd2 ba1,018 ft²$427/ft²
MLS® E4507470 · Courtesy of Blackmore Real Estate · View on REALTOR.ca
A house in Delwood, built 1965 with 4 bedrooms and 2 baths across 1,018 ft² — $427 per square foot. Listed 12 days ago.
BestYEGHomes estimate
Wide range$395,000
City of Edmonton assessment: $376,500
An independent estimate by our valuation model, built from City of Edmonton assessment data and local market analysis (updated September 2026). It is our own analysis — not part of the MLS® listing, not provided by the listing brokerage, and not an appraisal.
Recent sold prices sharpen this number, and by MLS® rules they can’t be shown here. Ask us for the full report →
From the listing
GEM INSIDE & OUT! Air conditioned bungalow with SUITE POTENTIAL has been lovingly maintained by its long-time homeowners, who have taken immense pride in every detail. From the moment you arrive, you'll appreciate the new concrete walkways framed by newly installed fences and beautiful curb appeal. Step inside to find a bright, open-concept living room, gourmet kitchen with modern cabinets & fixtures, newer windows that flood the space with natural light and vinyl plank floors throughout. Primary bedroom, two additional bedrooms and upgraded main bath completes the main floor. The fully finished basement boasts a cozy gathering area perfect for sporting events and family gatherings, wet bar, additional bedroom and full bathroom. Stunning private backyard with access to heated 19.5X21.5 garage perfect for the hobbyist. Ideally located in Delwood with access to public transportation, numerous amenities and an easy commute around YEG. AC (2024) Furnace (2022) Hotwater tank (2026) (id:66605)
The details
Room by room
| Room | Level | Size |
|---|---|---|
| Living room | Main level | 12' × 19'7" |
| Dining room | Main level | 6'10" × 7'11" |
| Kitchen | Main level | 12'11" × 8'11" |
| Family room | Lower level | 10'8" × 19'7" |
| Primary Bedroom | Main level | 10'11" × 14'3" |
| Bedroom 2 | Main level | 11'6" × 10'10" |
| Bedroom 3 | Main level | 8' × 10'9" |
| Bedroom 4 | Lower level | 34'9" × 43' |
| Laundry room | Lower level | 13'3" × 7'6" |
Converted from the metric MLS® feed; sizes are approximate.
Nearby
Active listings in Delwood within 25% of this asking price, newest first — the quickest read on what else your budget buys here.
4 bd2 ba1,138 ft²$325/ft²
E4507697 · Courtesy of RE/MAX Real Estate
REALTOR.ca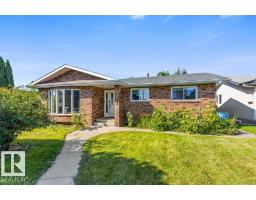
4 bd2 ba1,107 ft²$361/ft²
E4507684 · Courtesy of RE/MAX Elite
REALTOR.ca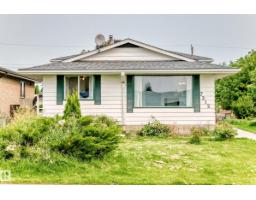
5 bd1+2 ba1,104 ft²$371/ft²
E4505281 · Courtesy of RE/MAX Real Estate
REALTOR.ca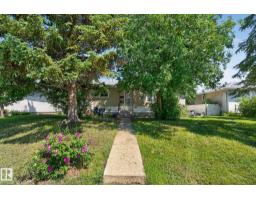
6 bd2 ba1,071 ft²$411/ft²
E4504415 · Courtesy of Real Broker
REALTOR.ca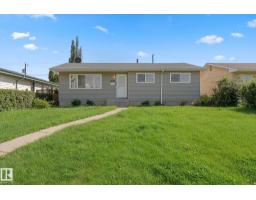
5 bd2 ba1,055 ft²$415/ft²
E4503257 · Courtesy of Exp Realty
REALTOR.ca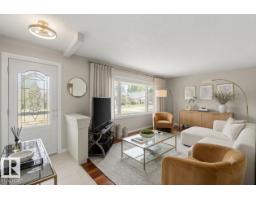
5 bd2+1 ba1,094 ft²$384/ft²
E4503050 · Courtesy of Exp Realty
REALTOR.caOwn a home nearby?
A new listing in Delwood is a live data point for every home around it. Get an honest estimate for yours, anchored on City of Edmonton assessment data.
What’s my home worth?Christopher Peel · REALTOR®
MaxWell® Polaris
This website is operated by Christopher Peel, REALTOR®, of MaxWell Polaris, Edmonton, Alberta — the brokerage responsible for this website.

The listing data above is provided under copyright by the Canadian Real Estate Association (CREA). The listing data is deemed reliable but is not guaranteed accurate by CREA nor BestYEGHomes.
Listing information last updated on September 17, 2026 at 8:10 p.m. MT.
$435,000
MLS® E4507470