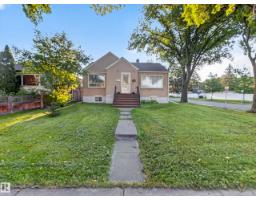
$289,702
503 bd2 ba1,023 ft²$283/ft²
12403 92 St NW
HouseDelton50 days ago
E4506012 · Courtesy of RE/MAX Elite
REALTOR.ca$239,900
2 bd1+1 ba1,255 ft²$191/ft²
MLS® E4512818 · Courtesy of RE/MAX Elite · View on REALTOR.ca
A house in Delton, built 1936 with 2 bedrooms and 1+1 baths across 1,255 ft² — $191 per square foot. Listed 4 days ago.
From the listing
Cozy, affordable, and full of character! This charming bungalow is ideal for first-time home buyers or investors. Situated on a quiet, tree-lined street in a mature neighborhood just minutes from downtown, this property sits on a generous lot with alley access on the north and east sides. The main floor features a welcoming living room, open kitchen and dining area, spacious primary bedroom with walk-in closet & 4-pc bathroom with jetted tub (as-is) & corner shower. The addition offers a large family room with gas fireplace & patio doors leading to a sunny south-facing deck. The developed basement with separate entrance includes a recreation room, bedroom, 2pc bathroom & ample storage. Enjoy the privacy of a fully fenced backyard, the convenience of a double detached garage, and peace of mind with the upgraded roof (2016). Ideally located near downtown, NAIT, LRT, public transit, shopping, and schools. A fantastic opportunity to own a character home with space, potential, and convenience! (id:66605)
The details
Room by room
| Room | Level | Size |
|---|---|---|
| Living room | Main level | 14'2" × 11'11" |
| Dining room | Main level | 10'11" × 9'4" |
| Kitchen | Main level | 10'8" × 14'10" |
| Family room | Main level | 15'2" × 23'9" |
| Primary Bedroom | Main level | 10'4" × 17'10" |
| Bedroom 2 | Basement | 20'3" × 9'6" |
| Recreation room | Basement | 20'3" × 12'4" |
| Utility room | Basement | 7' × 12' |
Converted from the metric MLS® feed; sizes are approximate.
Nearby
Active listings in Delton within 25% of this asking price, newest first — the quickest read on what else your budget buys here.
3 bd2 ba1,023 ft²$283/ft²
E4506012 · Courtesy of RE/MAX Elite
REALTOR.ca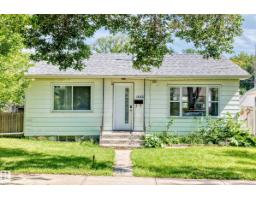
3 bd2 ba919 ft²$299/ft²
E4502863 · Courtesy of LPT Realty
REALTOR.caChristopher Peel · REALTOR®
MaxWell® Polaris
This website is operated by Christopher Peel, REALTOR®, of MaxWell Polaris, Edmonton, Alberta — the brokerage responsible for this website.

The listing data above is provided under copyright by the Canadian Real Estate Association (CREA). The listing data is deemed reliable but is not guaranteed accurate by CREA nor BestYEGHomes.
Listing information last updated on October 16, 2026 at 3:40 p.m. MT.
$239,900
MLS® E4512818