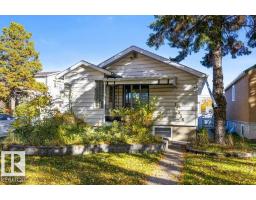
 New
New$239,900
332 bd1+1 ba1,255 ft²$191/ft²
12335 89 St NW
HouseDelton1 day ago
E4512818 · Courtesy of RE/MAX Elite
REALTOR.ca$275,000
3 bd2 ba919 ft²$299/ft²
MLS® E4502863 · Courtesy of LPT Realty · View on REALTOR.ca
A house in Delton, built 1955 with 3 bedrooms and 2 baths across 919 ft² — $299 per square foot. Listed 67 days ago.
From the listing
ATTENTION INVESTORS & DEVELOPERS! Prime opportunity on a spacious 40' x 125' corner lot offering excellent potential for future multifamily development. The existing home features 3 bedrooms, 2 bathrooms, a second kitchen, and a rear basement entrance at grade, making it well suited for a variety of living arrangements (basement suite is ILLEGAL, seller has never used it as a rental). Recent improvements include 2024 windows and a 2025 furnace. The basement offers partial development ready for your finishing touches. Outside, the double detached garage is easily accessed from the paved rear lane. Conveniently located near public transit and just a 10-minute walk to Delton School, Delton Community League and Park. A fantastic opportunity to hold, renovate or explore future redevelopment potential! (id:66605)
The details
Room by room
| Room | Level | Size |
|---|---|---|
| Living room | Main level | — |
| Dining room | Main level | — |
| Kitchen | Main level | — |
| Primary Bedroom | Main level | — |
| Bedroom 2 | Main level | — |
| Bedroom 3 | Main level | — |
Converted from the metric MLS® feed; sizes are approximate.
Nearby
Active listings in Delton within 25% of this asking price, newest first — the quickest read on what else your budget buys here.
New2 bd1+1 ba1,255 ft²$191/ft²
E4512818 · Courtesy of RE/MAX Elite
REALTOR.ca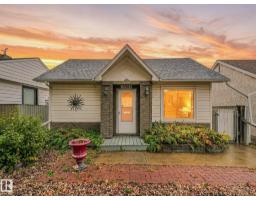
2 bd1 ba841 ft²$357/ft²
E4511108 · Courtesy of Exp Realty
REALTOR.ca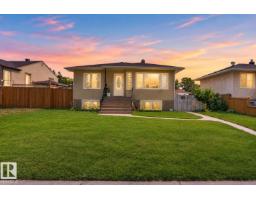
4 bd2 ba916 ft²$366/ft²
E4510901 · Courtesy of Exp Realty
REALTOR.ca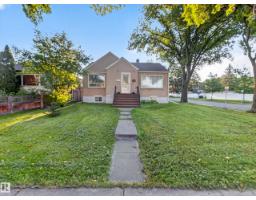
3 bd2 ba1,023 ft²$283/ft²
E4506012 · Courtesy of RE/MAX Elite
REALTOR.caChristopher Peel · REALTOR®
MaxWell® Polaris
This website is operated by Christopher Peel, REALTOR®, of MaxWell Polaris, Edmonton, Alberta — the brokerage responsible for this website.

The listing data above is provided under copyright by the Canadian Real Estate Association (CREA). The listing data is deemed reliable but is not guaranteed accurate by CREA nor BestYEGHomes.
Listing information last updated on October 14, 2026 at 11:00 a.m. MT.
$275,000
MLS® E4502863