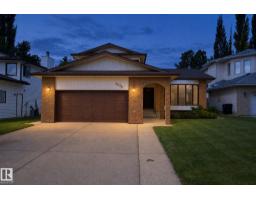
$549,900
625 bd3+1 ba2,002 ft²$275/ft²
5828 181 St NW
HouseDechene38 days ago
E4507645 · Courtesy of Century 21 Masters
REALTOR.ca$689,900
4 bd3+1 ba2,713 ft²$254/ft²
MLS® E4512199 · Courtesy of 2% Realty Pro · View on REALTOR.ca
A two-storey house in Dechene, built 1987 with 4 bedrooms and 3+1 baths across 2,713 ft² — $254 per square foot. Listed 9 days ago.
From the listing
Affordable Luxury in Desirable Dechene! Situated on a private, treed pie-shaped lot in a quiet cul-de-sac, this impressive 2,700+ sq. ft home offers exceptional space and style. The main floor features a chef-inspired eat-in kitchen that showcases granite countertops, stainless steel appliances complemented by a formal dining room. The cozy family room features a wood-burning fireplace while the spacious living room provides additional gathering space. A main-floor office and laundry room add everyday convenience. Upstairs you’ll find 3 generous bedrooms including a luxurious primary suite with a walk-in closet and a spectacular 6-piece ensuite. The fully finished basement offers a sauna, family room, 4th bedroom, and abundant storage. Additional features include a fully integrated security system with no subscription required, all new water lines throughout, central A/C, newer furnaces (2019) and an oversized heated garage. Ideally located close to parks, Good Shepherd School, shopping and amenities. (id:66605)
The details
Room by room
| Room | Level | Size |
|---|---|---|
| Living room | Main level | — |
| Dining room | Main level | — |
| Kitchen | Main level | — |
| Family room | Main level | — |
| Den | Main level | — |
| Primary Bedroom | Upper Level | — |
| Bedroom 2 | Main level | — |
| Bedroom 3 | Upper Level | — |
| Bedroom 4 | Basement | — |
| Games room | Basement | — |
| Laundry room | Main level | — |
| Breakfast | Basement | — |
Converted from the metric MLS® feed; sizes are approximate.
Nearby
Active listings in Dechene within 25% of this asking price, newest first — the quickest read on what else your budget buys here.
5 bd3+1 ba2,002 ft²$275/ft²
E4507645 · Courtesy of Century 21 Masters
REALTOR.ca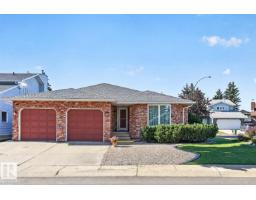
4 bd3+1 ba1,954 ft²$307/ft²
E4505389 · Courtesy of RE/MAX Excellence
REALTOR.caChristopher Peel · REALTOR®
MaxWell® Polaris
This website is operated by Christopher Peel, REALTOR®, of MaxWell Polaris, Edmonton, Alberta — the brokerage responsible for this website.

The listing data above is provided under copyright by the Canadian Real Estate Association (CREA). The listing data is deemed reliable but is not guaranteed accurate by CREA nor BestYEGHomes.
Listing information last updated on October 11, 2026 at 12:30 a.m. MT.
$689,900
MLS® E4512199