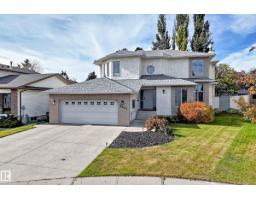
 New
New$689,900
644 bd3+1 ba2,713 ft²$254/ft²
5830 181 St NW
HouseDechene6 days ago
E4512199 · Courtesy of 2% Realty Pro
REALTOR.ca$599,900
4 bd3+1 ba1,954 ft²$307/ft²
MLS® E4505389 · Courtesy of RE/MAX Excellence · View on REALTOR.ca
A house in Dechene, built 1986 with 4 bedrooms and 3+1 baths across 1,954 ft² — $307 per square foot. Listed 50 days ago.
From the listing
EXPANSIVE BUNGALOW NESTLED ON A QUIET CUL-DE-SAC! Lovingly maintained, this impressive home offers exceptional space, thoughtful updates & functional layout. Main floor features 3 bedrooms, including a spacious primary w/double closets & 4pce ensuite has jetted tub. Second & third bedrooms are connected by Jack & Jill bathroom. Open kitchen showcases solid wood cabinetry, cozy breakfast nook & formal dining room for entertaining. Inviting family room is anchored by a stately brick fireplace (wood) w/log lighter & opens through patio doors to a large deck overlooking the south facing backyard. Pro finished basement provides 4th bedroom (egress window & walk-in closet), lounge area w/wet bar & gas fireplace, games space, sewing/craft room, full bath & abundant storage. Extensive upgrades include A/C, gas BBQ line. triple pane windows('16), shingles('17), new deck('22), landscaping('24), humidifier('25) & water tank('26). RARE OPPORTUNITY to own a bungalow of this size! Don't miss the chance to call it HOME! (id:66605)
The details
Room by room
| Room | Level | Size |
|---|---|---|
| Living room | Main level | 17'8" × 12'6" |
| Dining room | Main level | 11'3" × 9'10" |
| Kitchen | Main level | 14'6" × 9'11" |
| Family room | Main level | 18'2" × 13' |
| Primary Bedroom | Main level | 14'2" × 13'5" |
| Bedroom 2 | Main level | 11'10" × 10' |
| Bedroom 3 | Main level | 11'11" × 10' |
| Bedroom 4 | Basement | 19'2" × 15'11" |
| Breakfast | Main level | 7'6" × 6'2" |
| Laundry room | Main level | 7'2" × 3' |
Converted from the metric MLS® feed; sizes are approximate.
Nearby
Active listings in Dechene within 25% of this asking price, newest first — the quickest read on what else your budget buys here.
New4 bd3+1 ba2,713 ft²$254/ft²
E4512199 · Courtesy of 2% Realty Pro
REALTOR.ca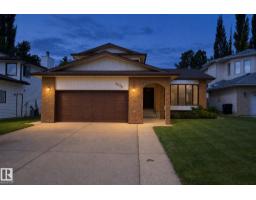
5 bd3+1 ba2,002 ft²$275/ft²
E4507645 · Courtesy of Century 21 Masters
REALTOR.caChristopher Peel · REALTOR®
MaxWell® Polaris
This website is operated by Christopher Peel, REALTOR®, of MaxWell Polaris, Edmonton, Alberta — the brokerage responsible for this website.

The listing data above is provided under copyright by the Canadian Real Estate Association (CREA). The listing data is deemed reliable but is not guaranteed accurate by CREA nor BestYEGHomes.
Listing information last updated on October 11, 2026 at 12:30 a.m. MT.
$599,900
MLS® E4505389