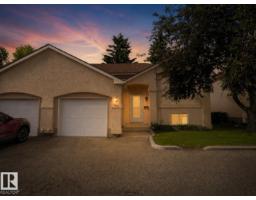
$232,000
372 bd1+1 ba870 ft²$267/ft²
1855 Millwoods Road East NW
Row / TownhouseDaly Grove26 days ago
E4509657 · Courtesy of LPT Realty
REALTOR.ca$199,900
3 bd1 ba1,159 ft²$172/ft²
MLS® E4511056 · Courtesy of Kairali Realty Inc. · View on REALTOR.ca
A two-storey row / townhouse in Daly Grove, built 1980 with 3 bedrooms and 1 baths across 1,159 ft² — $172 per square foot. Listed 17 days ago.
From the listing
Prime end-unit in the sought-after family-friendly community of Daly Grove! This well-kept home features a bright, updated kitchen with ample cabinetry, sleek countertops, and a stylish backsplash. The adjacent dining area seamlessly flows into a spacious living room, where patio doors open to a private, fenced backyard backing onto tranquil green space. Upstairs, you will find three generous bedrooms and a full 4-piece bathroom, complemented by a fully finished basement for extra living space. Tucked away from traffic, this home enjoys green space on two sides and overlooks a quiet courtyard. Daly Grove is renowned for its welcoming vibe, extensive park system, and strong neighborhood feel. Ideally located within walking distance to four elementary and junior high schools, shopping centers, and public transit, plus quick access to the Anthony Henday Drive for an effortless commute. (id:66605)
The details
Room by room
| Room | Level | Size |
|---|---|---|
| Living room | Main level | — |
| Dining room | Main level | — |
| Kitchen | Main level | — |
| Primary Bedroom | Upper Level | — |
| Bedroom 2 | Upper Level | — |
| Bedroom 3 | Upper Level | — |
| Recreation room | Basement | — |
| Laundry room | Basement | — |
Converted from the metric MLS® feed; sizes are approximate.
Nearby
Active listings in Daly Grove within 25% of this asking price, newest first — the quickest read on what else your budget buys here.
2 bd1+1 ba870 ft²$267/ft²
E4509657 · Courtesy of LPT Realty
REALTOR.ca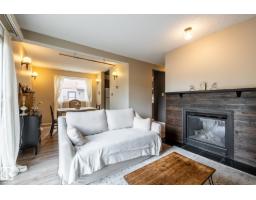
2 bd1+1 ba1,032 ft²$160/ft²
E4508359 · Courtesy of RE/MAX Elite
REALTOR.ca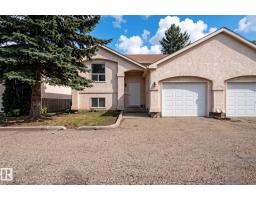
2 bd1+1 ba848 ft²$265/ft²
E4506783 · Courtesy of Exp Realty
REALTOR.caChristopher Peel · REALTOR®
MaxWell® Polaris
This website is operated by Christopher Peel, REALTOR®, of MaxWell Polaris, Edmonton, Alberta — the brokerage responsible for this website.

The listing data above is provided under copyright by the Canadian Real Estate Association (CREA). The listing data is deemed reliable but is not guaranteed accurate by CREA nor BestYEGHomes.
Listing information last updated on October 15, 2026 at 6:10 p.m. MT.
$199,900
MLS® E4511056