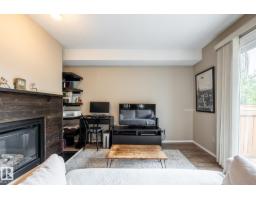
 New
New$185,000
372 bd1+1 ba1,032 ft²$179/ft²
#20 3812 20 Av NW
Row / TownhouseDaly Grove6 days ago
E4508359 · Courtesy of RE/MAX Elite
REALTOR.ca$224,900
2 bd1+1 ba848 ft²$265/ft²
MLS® E4506783 · Courtesy of Exp Realty · View on REALTOR.ca
A duplex in Daly Grove, built 1990 with 2 bedrooms and 1+1 baths across 848 ft² — $265 per square foot. Listed 15 days ago.
BestYEGHomes estimate
Wide range$244,000
City of Edmonton assessment: $238,000
An independent estimate by our valuation model, built from City of Edmonton assessment data and local market analysis (updated September 2026). It is our own analysis — not part of the MLS® listing, not provided by the listing brokerage, and not an appraisal.
Recent sold prices sharpen this number, and by MLS® rules they can’t be shown here. Ask us for the full report →
From the listing
An inviting home with a wonderful sense of space and an even better setting! This well-maintained end unit bi-level offers over 1,400 sq. ft. of developed living space, an attached single garage and a bright, open layout with vaulted ceilings. The main floor is designed for easy living with a spacious living room, dining area, kitchen, 2 piece bath and a versatile loft style area that makes a great home office, reading space or hobby area. The lower level is nice and bright, thanks to large windows, and offers a generous primary suite with walk-in closet, a second bedroom, 4-piece bath and laundry. Enjoy your morning coffee on the east facing private deck while overlooking the quiet green space behind, an ideal backdrop for peaceful mornings and summer evenings. Updates include windows, roof (2014), Poly B removal (2024), paint and hot water tank (2025), circuit board on furnace (2025). Included with the home is enough laminate flooring for the whole place! Close to schools, shopping and transportation! (id:66605)
The details
Room by room
| Room | Level | Size |
|---|---|---|
| Living room | Main level | — |
| Dining room | Main level | — |
| Kitchen | Main level | — |
| Primary Bedroom | Basement | — |
| Bedroom 2 | Basement | — |
| Loft | Main level | — |
Converted from the metric MLS® feed; sizes are approximate.
Nearby
Active listings in Daly Grove within 25% of this asking price, newest first — the quickest read on what else your budget buys here.
New2 bd1+1 ba1,032 ft²$179/ft²
E4508359 · Courtesy of RE/MAX Elite
REALTOR.ca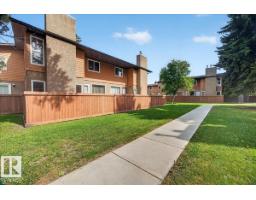
3 bd1+1 ba1,082 ft²$176/ft²
E4505579 · Courtesy of One Percent Realty
REALTOR.ca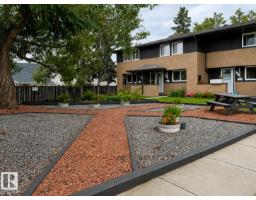
3 bd1 ba1,159 ft²$181/ft²
E4504805 · Courtesy of Kairali Realty Inc.
REALTOR.ca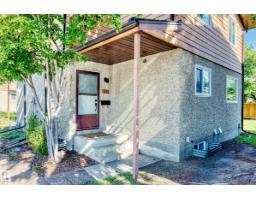
2 bd1+1 ba1,036 ft²$217/ft²
E4503120 · Courtesy of Grand Realty
REALTOR.caOwn a home nearby?
A new listing in Daly Grove is a live data point for every home around it. Get an honest estimate for yours, anchored on City of Edmonton assessment data.
What’s my home worth?Christopher Peel · REALTOR®
MaxWell® Polaris
This website is operated by Christopher Peel, REALTOR®, of MaxWell Polaris, Edmonton, Alberta — the brokerage responsible for this website.

The listing data above is provided under copyright by the Canadian Real Estate Association (CREA). The listing data is deemed reliable but is not guaranteed accurate by CREA nor BestYEGHomes.
Listing information last updated on September 17, 2026 at 4:10 p.m. MT.
$224,900
MLS® E4506783