 New
New$545,000
575 bd3+1 ba2,018 ft²$270/ft²
14916 136 St NW
HouseCumberlandToday
E4509608 · Courtesy of Exp Realty
REALTOR.ca$569,900
4 bd3+1 ba1,711 ft²$333/ft²
MLS® E4506304 · Courtesy of ComFree · View on REALTOR.ca
A two-storey house in Cumberland, built 2007 with 4 bedrooms and 3+1 baths across 1,711 ft² — $333 per square foot. Listed 19 days ago.
BestYEGHomes estimate
Moderate range$500,000
City of Edmonton assessment: $489,000
An independent estimate by our valuation model, built from City of Edmonton assessment data and local market analysis (updated September 2026). It is our own analysis — not part of the MLS® listing, not provided by the listing brokerage, and not an appraisal.
Recent sold prices sharpen this number, and by MLS® rules they can’t be shown here. Ask us for the full report →
From the listing
Beautifully upgraded Jayman-built 2-storey with 4 bedrooms, 3.5 baths, bonus room and developed basement. Main floor features hardwood, spacious island kitchen with breakfast bar, walk-in pantry, pots and pans drawers, LED dimmer/nightlight pot lights, gas fireplace, art niche, 2-pc bath and laundry. Bright bonus room has front and side windows and surround-sound wiring. The upper level includes the primary bedroom and 2 additional bedrooms. Primary ensuite features an oversized oval soaker tub and walk-in closet. Bedrooms 2 and 3 have front/side windows, double closets and organizers. Basement includes a large family room, 4th bedroom, bath, storage, surround-sound wiring and steel roller window shutters for added darkness. Central A/C, alarm system with security cameras, ceiling speakers, fresh neutral paint and new steel front door. Garage has central vacuum, overhead storage, LED lighting and heating rough-in. 12' x 16' deck replaced in 2025; shingles were replaced in 2024. (id:66605)
The details
Room by room
| Room | Level | Size |
|---|---|---|
| Living room | Main level | — |
| Dining room | Main level | — |
| Kitchen | Main level | — |
| Family room | Basement | — |
| Primary Bedroom | Upper Level | — |
| Bedroom 2 | Upper Level | — |
| Bedroom 3 | Upper Level | — |
| Bedroom 4 | Basement | — |
| Bonus Room | Upper Level | — |
Converted from the metric MLS® feed; sizes are approximate.
Nearby
Active listings in Cumberland within 25% of this asking price, newest first — the quickest read on what else your budget buys here.
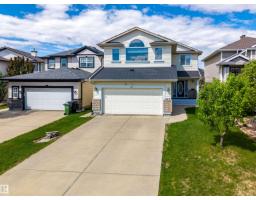
New5 bd3+1 ba2,018 ft²$270/ft²
E4509608 · Courtesy of Exp Realty
REALTOR.ca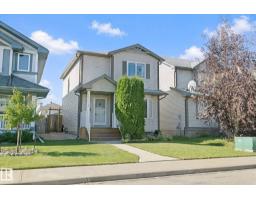 New
New3 bd2+1 ba1,313 ft²$354/ft²
E4509469 · Courtesy of REMAX River City
REALTOR.ca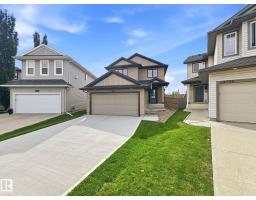
3 bd2+1 ba1,884 ft²$275/ft²
E4507597 · Courtesy of ComFree
REALTOR.ca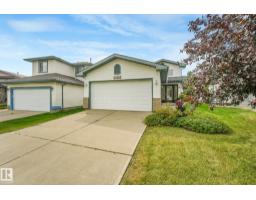
2 bd2+1 ba1,070 ft²$533/ft²
E4507173 · Courtesy of MaxWell Polaris
REALTOR.ca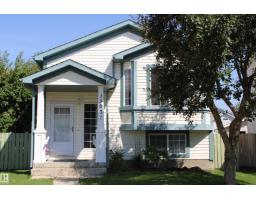
3 bd2 ba1,037 ft²$419/ft²
E4507068 · Courtesy of Homes & Gardens Real Estate Limited
REALTOR.ca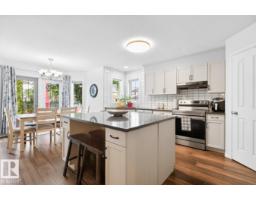
4 bd3+1 ba1,873 ft²$283/ft²
E4505997 · Courtesy of RE/MAX Excellence
REALTOR.caOwn a home nearby?
A new listing in Cumberland is a live data point for every home around it. Get an honest estimate for yours, anchored on City of Edmonton assessment data.
What’s my home worth?Christopher Peel · REALTOR®
MaxWell® Polaris
This website is operated by Christopher Peel, REALTOR®, of MaxWell Polaris, Edmonton, Alberta — the brokerage responsible for this website.

The listing data above is provided under copyright by the Canadian Real Estate Association (CREA). The listing data is deemed reliable but is not guaranteed accurate by CREA nor BestYEGHomes.
Listing information last updated on September 20, 2026 at 12:30 a.m. MT.
$569,900
MLS® E4506304