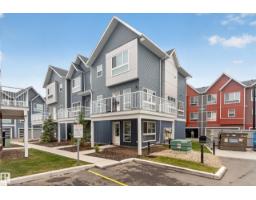
 New
New$359,900
383 bd2+1 ba1,634 ft²$220/ft²
#37 979 Crystallina Nera Wy NW
Row / TownhouseCrystallina Nera West4 days ago
E4512637 · Courtesy of McLeod Realty & Management LTD
REALTOR.ca$472,900
3 bd2+1 ba1,658 ft²$285/ft²
MLS® E4501267 · Courtesy of Liv Real Estate · View on REALTOR.ca
A two-storey row / townhouse in Crystallina Nera West, built 2024 with 3 bedrooms and 2+1 baths across 1,658 ft² — $285 per square foot. Listed 77 days ago.
From the listing
Feels new and is completely move-in ready! This beautifully maintained 2024-built home features a bright, open-concept main floor and a chic, modern kitchen with a stylish colour palette, large island, and convenient butler's pantry. Just off the double attached garage is a functional open drop-zone mudroom, perfect for keeping busy family life organized. Upstairs offers three spacious bedrooms, including a relaxing primary retreat with a private ensuite. The partially finished basement provides excellent potential for a family room, fourth bedroom, or flex space. Located in the sought-after community of Crystallina Nera West, you'll enjoy parks, walking trails, schools, shopping, and quick access to the Anthony Henday. Simply unpack and enjoy! (id:66605)
The details
Room by room
| Room | Level | Size |
|---|---|---|
| Living room | Main level | — |
| Dining room | Main level | — |
| Kitchen | Main level | — |
| Primary Bedroom | Upper Level | — |
| Bedroom 2 | Upper Level | — |
| Bedroom 3 | Upper Level | — |
Converted from the metric MLS® feed; sizes are approximate.
Nearby
Active listings in Crystallina Nera West within 25% of this asking price, newest first — the quickest read on what else your budget buys here.
New3 bd2+1 ba1,634 ft²$220/ft²
E4512637 · Courtesy of McLeod Realty & Management LTD
REALTOR.ca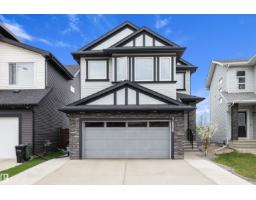 New
New3 bd2+1 ba1,949 ft²$282/ft²
E4512399 · Courtesy of Exp Realty
REALTOR.ca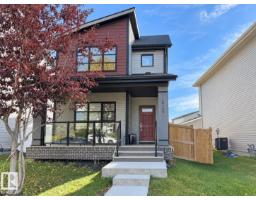 New
New3 bd2+1 ba1,368 ft²$299/ft²
E4512109 · Courtesy of 2% Realty Pro
REALTOR.ca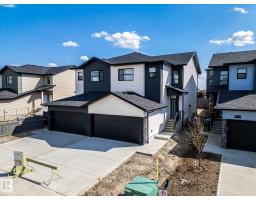
3 bd2+1 ba1,770 ft²$293/ft²
E4511722 · Courtesy of MaxWell Progressive
REALTOR.ca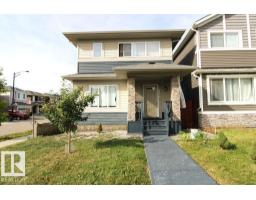
3 bd2+1 ba1,715 ft²$286/ft²
E4510000 · Courtesy of MaxWell Polaris
REALTOR.ca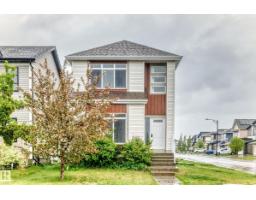
5 bd3+1 ba1,576 ft²$324/ft²
E4492678 · Courtesy of Sterling Real Estate
REALTOR.caChristopher Peel · REALTOR®
MaxWell® Polaris
This website is operated by Christopher Peel, REALTOR®, of MaxWell Polaris, Edmonton, Alberta — the brokerage responsible for this website.

The listing data above is provided under copyright by the Canadian Real Estate Association (CREA). The listing data is deemed reliable but is not guaranteed accurate by CREA nor BestYEGHomes.
Listing information last updated on October 11, 2026 at 10:30 a.m. MT.
$472,900
MLS® E4501267