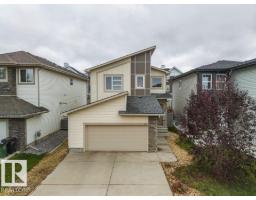
 New
$520,000
463 bd2+1 ba1,612 ft²$323/ft²
7627 181 Av NW
HouseCrystallina Nera West2 days ago
E4513139 · Courtesy of REMAX River City
REALTOR.ca$549,000
3 bd2+1 ba1,949 ft²$282/ft²
MLS® E4512399 · Courtesy of Exp Realty · View on REALTOR.ca
A two-storey house in Crystallina Nera West, built 2014 with 3 bedrooms and 2+1 baths across 1,949 ft² — $282 per square foot. Listed 9 days ago.
From the listing
Welcome to Crystalina Nera! This beautifully laid out 2-storey home by Homexx offers 1,950 sq ft of thoughtfully designed living space, featuring 3 bedrooms, 2.5 bathrooms, and a versatile upstairs bonus room. Step inside to a bright open-to-below entry, complemented by rich hardwood flooring, a cozy gas fireplace, and elegant quartz countertops throughout the main floor. Upstairs, you'll find three spacious bedrooms, a 3-piece bathroom, and the convenience of upstairs laundry. The primary suite is a true retreat, complete with a spa-inspired ensuite and a generous walk-in closet. Additional highlights include central A/C, finished basement stairs, and a large landscaped backyard with an expansive deck, perfect for entertaining. Ideally located close to Anthony Henday and all major shopping, this home offers the perfect blend of comfort, style, and convenience. (id:66605)
The details
Room by room
| Room | Level | Size |
|---|---|---|
| Living room | Main level | 13' × 13'5" |
| Dining room | Main level | 10' × 11'11" |
| Kitchen | Main level | 15'7" × 13'7" |
| Primary Bedroom | Upper Level | 13'9" × 11'11" |
| Bedroom 2 | Upper Level | 9'11" × 12'3" |
| Bedroom 3 | Upper Level | 9'11" × 12'3" |
| Bonus Room | Upper Level | 13'5" × 12'4" |
| Laundry room | Upper Level | 5'10" × 3'3" |
Converted from the metric MLS® feed; sizes are approximate.
Nearby
Active listings in Crystallina Nera West within 25% of this asking price, newest first — the quickest read on what else your budget buys here.
New3 bd2+1 ba1,612 ft²$323/ft²
E4513139 · Courtesy of REMAX River City
REALTOR.ca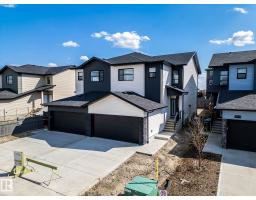
3 bd2+1 ba1,770 ft²$293/ft²
E4511722 · Courtesy of MaxWell Progressive
REALTOR.ca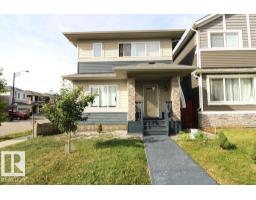
3 bd2+1 ba1,715 ft²$286/ft²
E4510000 · Courtesy of MaxWell Polaris
REALTOR.ca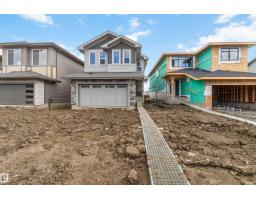
4 bd3 ba2,180 ft²$295/ft²
E4507675 · Courtesy of CIR Realty
REALTOR.ca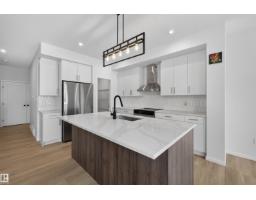
3 bd2+1 ba1,658 ft²$285/ft²
E4501267 · Courtesy of Liv Real Estate
REALTOR.ca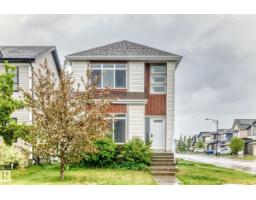
5 bd3+1 ba1,576 ft²$324/ft²
E4492678 · Courtesy of Sterling Real Estate
REALTOR.caChristopher Peel · REALTOR®
MaxWell® Polaris
This website is operated by Christopher Peel, REALTOR®, of MaxWell Polaris, Edmonton, Alberta — the brokerage responsible for this website.

The listing data above is provided under copyright by the Canadian Real Estate Association (CREA). The listing data is deemed reliable but is not guaranteed accurate by CREA nor BestYEGHomes.
Listing information last updated on October 15, 2026 at 5:00 p.m. MT.
$549,000
MLS® E4512399