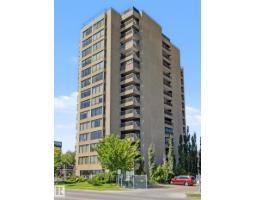
$209,900
432 bd1+1 ba1,195 ft²$176/ft²
#904 8220 Jasper Av NW
ApartmentCromdale22 days ago
E4505982 · Courtesy of REMAX River City
REALTOR.ca$205,000
2 bd2 ba1,071 ft²$191/ft²
MLS® E4509568 · Courtesy of Royal Lepage Arteam Realty · View on REALTOR.ca
A apartment in Cromdale, built 1981 with 2 bedrooms and 2 baths across 1,071 ft² — $191 per square foot. Listed today.
BestYEGHomes estimate
Wide range$160,000
City of Edmonton assessment: $146,000
An independent estimate by our valuation model, built from City of Edmonton assessment data and local market analysis (updated September 2026). It is our own analysis — not part of the MLS® listing, not provided by the listing brokerage, and not an appraisal.
Recent sold prices sharpen this number, and by MLS® rules they can’t be shown here. Ask us for the full report →
From the listing
Enjoy the peace and quiet of concrete construction in this spacious 2-bedroom, 2-bathroom condo, ideally located near Edmonton’s River Valley and vibrant Downtown. Offering 1071 sq. ft. of open-concept living, this bright home features engineered hardwood flooring throughout. The generous living room flows seamlessly into the dining area and well-appointed newer IKEA kitchen with granite countertops & lots of storage. The primary bedroom offers a walk-in closet, full updated ensuite, and direct access to the large covered balcony, while the second bedroom is conveniently located next to the additional full 4 piece bathroom. Enjoy the added convenience of in-suite laundry, central air conditioning, and a titled underground parking stall. The spacious balcony has full River Valley views. Condo fees include electricity, heat, water, cable TV, and on-site management. Building amenities include a fitness room, sauna, sunroom, and party room and a guest suite. (id:66605)
The details
Room by room
| Room | Level | Size |
|---|---|---|
| Living room | Main level | 23'3" × 10'6" |
| Dining room | Main level | 11'5" × 10'2" |
| Kitchen | Main level | 11'10" × 8'1" |
| Primary Bedroom | Main level | 18'10" × 11' |
| Bedroom 2 | Main level | 14'1" × 8'3" |
Converted from the metric MLS® feed; sizes are approximate.
Nearby
Active listings in Cromdale within 25% of this asking price, newest first — the quickest read on what else your budget buys here.
2 bd1+1 ba1,195 ft²$176/ft²
E4505982 · Courtesy of REMAX River City
REALTOR.ca
2 bd1+1 ba1,101 ft²$145/ft²
E4503270 · Courtesy of Royal LePage Prestige Realty
REALTOR.ca
2 bd2 ba954 ft²$173/ft²
E4502014 · Courtesy of Century 21 Masters
REALTOR.ca
2 bd2 ba1,051 ft²$152/ft²
E4501488 · Courtesy of Royal LePage Noralta Real Estate
REALTOR.caOwn a home nearby?
A new listing in Cromdale is a live data point for every home around it. Get an honest estimate for yours, anchored on City of Edmonton assessment data.
What’s my home worth?Christopher Peel · REALTOR®
MaxWell® Polaris
This website is operated by Christopher Peel, REALTOR®, of MaxWell Polaris, Edmonton, Alberta — the brokerage responsible for this website.

The listing data above is provided under copyright by the Canadian Real Estate Association (CREA). The listing data is deemed reliable but is not guaranteed accurate by CREA nor BestYEGHomes.
Listing information last updated on September 19, 2026 at 2:40 p.m. MT.
$205,000
MLS® E4509568