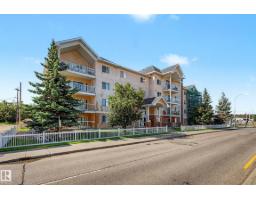
$162,500
362 bd2 ba954 ft²$170/ft²
#203 8119 112 Av NW
ApartmentCromdale10 days ago
E4512114 · Courtesy of Century 21 Masters
REALTOR.ca$149,900
2 bd1+1 ba1,101 ft²$136/ft²
MLS® E4503270 · Courtesy of Royal LePage Prestige Realty · View on REALTOR.ca
A apartment in Cromdale, built 1979 with 2 bedrooms and 1+1 baths across 1,101 ft² — $136 per square foot. Listed 67 days ago.
From the listing
An outstanding urban lifestyle awaits you in this upgraded 2nd floor unit in River Park Place, famous for its outstanding ROOF TOP PATIO with panoramic river valley & city views. This 1100 sqft 2 bedroom, 2 bath unit features a large living room & dining area each with patio doors leading to the yard-sized main balcony, galley kitchen with refinished cabinets & backsplash, & large pantry & storage room. Primary bedroom with 4 piece ensuite & its own private balcony. 2 piece guest bath & laundry room. Renovated bathrooms, fresh paint, new vinyl plank flooring. Charming views of the European cafe style patio from both balconies. The roof top patio is an oasis with sunny & shaded seating options & dining areas, solar panels, and comfy outdoor furnishings. Billiards/social room & gym, gorgeous lobby. 1 heated underground parking stall. Concrete building. Excellent walk score! Walk to LRT, river valley trails, dog parks, golf courses, restaurants, shopping, Rec Centre, etc. (some photos are virtually staged). (id:66605)
The details
Room by room
| Room | Level | Size |
|---|---|---|
| Living room | Main level | 12'5" × 13'7" |
| Dining room | Main level | 12'5" × 8' |
| Kitchen | Main level | 10'6" × 7'11" |
| Primary Bedroom | Main level | 14'9" × 11'10" |
| Bedroom 2 | Main level | 10'8" × 11'5" |
| Storage | Main level | 6'4" × 8' |
Converted from the metric MLS® feed; sizes are approximate.
Nearby
Active listings in Cromdale within 25% of this asking price, newest first — the quickest read on what else your budget buys here.
2 bd2 ba954 ft²$170/ft²
E4512114 · Courtesy of Century 21 Masters
REALTOR.ca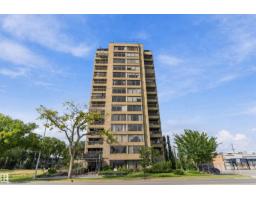
1 bd1+1 ba1,104 ft²$122/ft²
E4508405 · Courtesy of Exp Realty
REALTOR.ca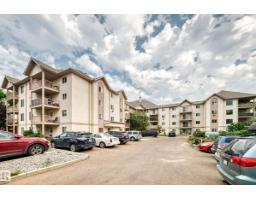
2 bd2 ba840 ft²$155/ft²
E4505119 · Courtesy of REMAX River City
REALTOR.ca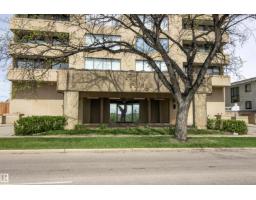
2 bd2 ba1,051 ft²$152/ft²
E4501488 · Courtesy of Royal LePage Noralta Real Estate
REALTOR.caChristopher Peel · REALTOR®
MaxWell® Polaris
This website is operated by Christopher Peel, REALTOR®, of MaxWell Polaris, Edmonton, Alberta — the brokerage responsible for this website.

The listing data above is provided under copyright by the Canadian Real Estate Association (CREA). The listing data is deemed reliable but is not guaranteed accurate by CREA nor BestYEGHomes.
Listing information last updated on October 16, 2026 at 10:00 a.m. MT.
$149,900
MLS® E4503270