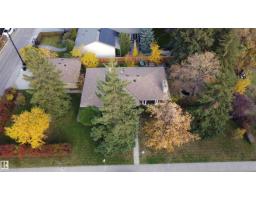
 New
$800,000
594 bd2+1 ba1,422 ft²$563/ft²
9333 146 St NW
HouseCrestwood5 days ago
E4512763 · Courtesy of REMAX River City
REALTOR.ca$649,900
3 bd2+1 ba1,473 ft²$441/ft²
MLS® E4513027 · Courtesy of RE/MAX Real Estate · View on REALTOR.ca
A house in Crestwood, built 1955 with 3 bedrooms and 2+1 baths across 1,473 ft² — $441 per square foot. Listed 3 days ago.
From the listing
RARE BUNGALOW IN PRESTIGIOUS CRESTWOOD! Located in one of Edmonton's most sought-after communities, this 1,473 sq. ft. home offers 3 bedrooms, 3 bathrooms, oak hardwood floors, a cement tile roof and generous living spaces filled with character and potential. The developed basement features a fireplace, built-in bar, office, laundry area, cold room, cedar closet and ample storage. Enjoy mature landscaping, a covered patio and double detached garage. Just blocks from Crestwood Community League, offering tennis, pickleball, skating and community events, with 3 nearby playgrounds. Close to Crestwood and St. Paul schools, MacKinnon and MacKenzie ravines, River Valley trails, shops, restaurants and downtown. Renovate, personalize or enjoy the charm of this established home in an exceptional location! Some photos have been virtually staged for inspiration. You don't want to miss this gem! (id:66605)
The details
Room by room
| Room | Level | Size |
|---|---|---|
| Living room | Main level | 17'5" × 19'1" |
| Dining room | Main level | 11'7" × 9'1" |
| Kitchen | Main level | 11'1" × 14'4" |
| Family room | Basement | 28'1" × 20'3" |
| Den | Basement | 13' × 12'3" |
| Primary Bedroom | Main level | 15'4" × 10'9" |
| Bedroom 2 | Main level | 12'6" × 11'7" |
| Bedroom 3 | Main level | 12'6" × 10' |
| Laundry room | Basement | 12'7" × 15'6" |
Converted from the metric MLS® feed; sizes are approximate.
Nearby
Active listings in Crestwood within 25% of this asking price, newest first — the quickest read on what else your budget buys here.
New4 bd2+1 ba1,422 ft²$563/ft²
E4512763 · Courtesy of REMAX River City
REALTOR.ca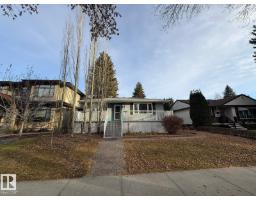
3 bd2 ba852 ft²$810/ft²
E4504991 · Courtesy of HonestDoor Inc
REALTOR.ca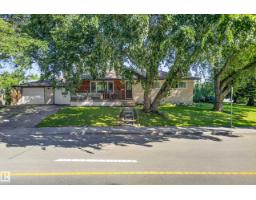
4 bd2 ba1,166 ft²$569/ft²
E4502966 · Courtesy of Logic Realty
REALTOR.caChristopher Peel · REALTOR®
MaxWell® Polaris
This website is operated by Christopher Peel, REALTOR®, of MaxWell Polaris, Edmonton, Alberta — the brokerage responsible for this website.

The listing data above is provided under copyright by the Canadian Real Estate Association (CREA). The listing data is deemed reliable but is not guaranteed accurate by CREA nor BestYEGHomes.
Listing information last updated on October 18, 2026 at 12:30 a.m. MT.
$649,900
MLS® E4513027