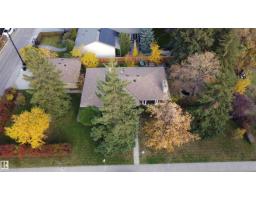
 New
New$800,000
594 bd2+1 ba1,422 ft²$563/ft²
9333 146 St NW
HouseCrestwood1 day ago
E4512763 · Courtesy of REMAX River City
REALTOR.ca$662,888
4 bd2 ba1,166 ft²$569/ft²
MLS® E4502966 · Courtesy of Logic Realty · View on REALTOR.ca
A house in Crestwood, built 1964 with 4 bedrooms and 2 baths across 1,166 ft² — $569 per square foot. Listed 66 days ago.
From the listing
Enjoy Crestwood living just steps from MacKenzie Ravine! Set on a spacious 632.7 m² corner lot, this 1,166 sq. ft. bungalow offers four bedrooms, two bathrooms, a finished basement and a double attached garage. The bright main floor features hardwood flooring, a welcoming living room with a wood-burning fireplace, and a kitchen with stainless steel appliances. Three main-floor bedrooms provide space for family, guests or a home office. Downstairs, the finished basement adds a fourth bedroom, second bathroom and additional living space. Mature landscaping and an inviting patio create a comfortable outdoor setting. Excellent schools, including Crestwood School, are within walking distance, along with nearby trails and parks. Shopping and restaurants are close by, adding everyday convenience to this established neighbourhood setting. Enjoy it today and personalize it over time. A wonderful opportunity to make sought-after Crestwood home! (id:66605)
The details
Room by room
| Room | Level | Size |
|---|---|---|
| Living room | Main level | 11'7" × 19' |
| Dining room | Main level | 11'1" × 10'8" |
| Kitchen | Main level | 10'10" × 8'11" |
| Primary Bedroom | Main level | 12'4" × 10'2" |
| Bedroom 2 | Main level | 9' × 6'10" |
| Bedroom 3 | Main level | 10'1" × 8'3" |
| Bedroom 4 | Basement | 11'7" × 11'11" |
Converted from the metric MLS® feed; sizes are approximate.
Nearby
Active listings in Crestwood within 25% of this asking price, newest first — the quickest read on what else your budget buys here.
New4 bd2+1 ba1,422 ft²$563/ft²
E4512763 · Courtesy of REMAX River City
REALTOR.ca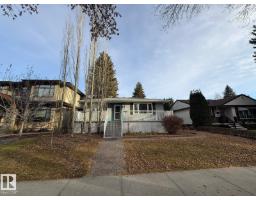
3 bd2 ba852 ft²$810/ft²
E4504991 · Courtesy of HonestDoor Inc
REALTOR.caChristopher Peel · REALTOR®
MaxWell® Polaris
This website is operated by Christopher Peel, REALTOR®, of MaxWell Polaris, Edmonton, Alberta — the brokerage responsible for this website.

The listing data above is provided under copyright by the Canadian Real Estate Association (CREA). The listing data is deemed reliable but is not guaranteed accurate by CREA nor BestYEGHomes.
Listing information last updated on October 14, 2026 at 1:00 p.m. MT.
$662,888
MLS® E4502966