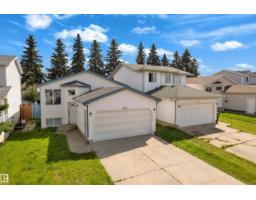
 New
$439,998
375 bd2 ba1,008 ft²$437/ft²
1545 49A St NW
HouseCrawford PlainsToday
E4512895 · Courtesy of Exp Realty
REALTOR.ca$569,000
5 bd3+1 ba1,664 ft²$342/ft²
MLS® E4503873 · Courtesy of MaxWell Polaris · View on REALTOR.ca
A two-storey duplex in Crawford Plains, built 2023 with 5 bedrooms and 3+1 baths across 1,664 ft² — $342 per square foot. Listed 61 days ago.
From the listing
Stunning two-story duplex with LEGAL SECONDARY SUITE in the mature, family-friendly community of Crawford Plains, close to schools, parks, shopping, and transit. Offering approx. 2,400 sq. ft. on 3 levels, this property features 5 bedrooms and 3.5 bathrooms—ideal for investors or multi-generational living. The main floor includes a bright living room with an electric fireplace, access to a sun deck, and a stylish European-inspired kitchen with quartz countertops, ample cabinetry, and a spacious dining area. Upstairs offers a primary bedroom with an ensuite and a walk-in closet, two additional bedrooms, a bonus room, a full bath, and a laundry with a sink. The legal basement suite with a separate entrance features 2 bedrooms, a kitchen, a living area, a full bath, and its own laundry, providing excellent rental income potential. Modern exterior with vinyl & smart board siding, double attached garage, and an impressive 8’ front door with sidelights complete this fantastic opportunity. A Super 10! Hurry! (id:66605)
The details
Room by room
| Room | Level | Size |
|---|---|---|
| Living room | Main level | 15' × 16' |
| Dining room | Main level | 7' × 11' |
| Kitchen | Main level | 9'6" × 17' |
| Primary Bedroom | Upper Level | 13'10" × 16' |
| Bedroom 2 | Upper Level | 8'6" × 13' |
| Bedroom 3 | Upper Level | 8'6" × 11'6" |
| Bedroom 4 | Basement | 8' × 9' |
| Bonus Room | Upper Level | 10' × 10' |
| Bedroom 5 | Basement | 8' × 9' |
| Second Kitchen | Basement | 9'10" × 8' |
| Laundry room | Upper Level | 6' × 6' |
| Laundry room | Basement | 3' × 3' |
Converted from the metric MLS® feed; sizes are approximate.
Nearby
Active listings in Crawford Plains within 25% of this asking price, newest first — the quickest read on what else your budget buys here.
New5 bd2 ba1,008 ft²$437/ft²
E4512895 · Courtesy of Exp Realty
REALTOR.ca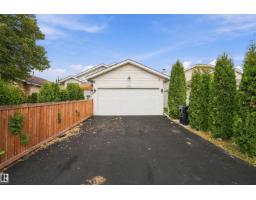
5 bd3 ba1,145 ft²$402/ft²
E4509218 · Courtesy of MaxWell Polaris
REALTOR.ca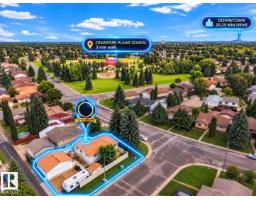
5 bd3 ba1,242 ft²$362/ft²
E4508515 · Courtesy of The E Group Real Estate
REALTOR.ca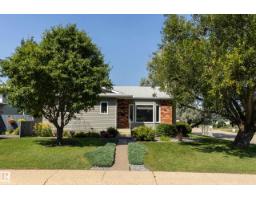
4 bd3 ba1,194 ft²$377/ft²
E4507134 · Courtesy of Schmidt Realty Group Inc
REALTOR.ca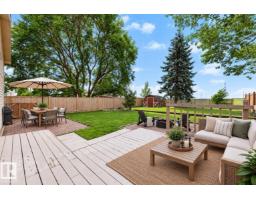
3 bd2 ba1,183 ft²$363/ft²
E4501467 · Courtesy of Century 21 Quantum Realty
REALTOR.caChristopher Peel · REALTOR®
MaxWell® Polaris
This website is operated by Christopher Peel, REALTOR®, of MaxWell Polaris, Edmonton, Alberta — the brokerage responsible for this website.

The listing data above is provided under copyright by the Canadian Real Estate Association (CREA). The listing data is deemed reliable but is not guaranteed accurate by CREA nor BestYEGHomes.
Listing information last updated on October 14, 2026 at 11:00 p.m. MT.
$569,000
MLS® E4503873