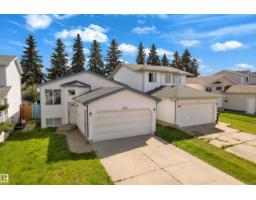
 New
New$439,998
375 bd2 ba1,008 ft²$437/ft²
1545 49A St NW
HouseCrawford Plains4 days ago
E4512895 · Courtesy of Exp Realty
REALTOR.ca$429,900
3 bd2 ba1,183 ft²$363/ft²
MLS® E4501467 · Courtesy of Century 21 Quantum Realty · View on REALTOR.ca
A house in Crawford Plains, built 1988 with 3 bedrooms and 2 baths across 1,183 ft² — $363 per square foot. Listed 80 days ago.
From the listing
Forget cookie cutter! This 3 bedroom, 2 bath, 4-level split is packed with character and backs directly onto green space! Soaring cathedral ceilings and an open layout create an impressive sense of space, with nearly 1,700 sq. ft. of fully finished, livable space. The oversized kitchen was expanded and completely redone with custom cabinetry about 10 years ago and features rich granite countertops, tons of workspace, and storage to spare. Numerous recent upgrades throughout add a fresh feel, while refinished hardwood brings warmth and character. An attached double garage adds everyday convenience, but the massive backyard is the real bonus—mature landscaping, plenty of room to enjoy, and no neighbours directly behind! Schools, parks, transit, trails, and quick highway access are all nearby. Some photos have been virtually staged. Come see what makes this one different! (id:66605)
The details
Room by room
| Room | Level | Size |
|---|---|---|
| Living room | Main level | — |
| Dining room | Main level | — |
| Kitchen | Main level | — |
| Primary Bedroom | Upper Level | — |
| Bedroom 2 | Upper Level | — |
| Bedroom 3 | Upper Level | — |
| Recreation room | Lower level | — |
| Storage | Basement | — |
| Storage | Basement | — |
| Laundry room | Basement | — |
| Utility room | Basement | — |
Converted from the metric MLS® feed; sizes are approximate.
Nearby
Active listings in Crawford Plains within 25% of this asking price, newest first — the quickest read on what else your budget buys here.
New5 bd2 ba1,008 ft²$437/ft²
E4512895 · Courtesy of Exp Realty
REALTOR.ca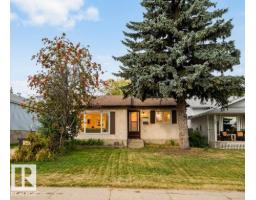
4 bd1+1 ba1,063 ft²$348/ft²
E4510818 · Courtesy of Exp Realty
REALTOR.ca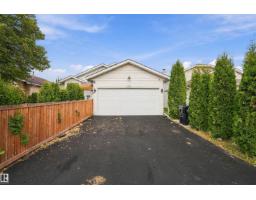
5 bd3 ba1,145 ft²$402/ft²
E4509218 · Courtesy of MaxWell Polaris
REALTOR.ca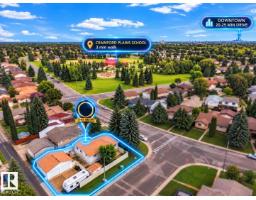
5 bd3 ba1,242 ft²$362/ft²
E4508515 · Courtesy of The E Group Real Estate
REALTOR.ca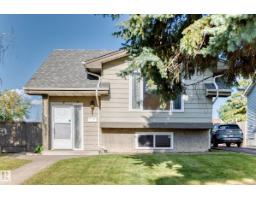
4 bd2 ba1,045 ft²$359/ft²
E4507879 · Courtesy of RE/MAX Real Estate
REALTOR.ca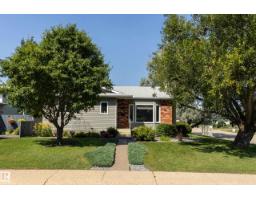
4 bd3 ba1,194 ft²$368/ft²
E4507134 · Courtesy of Schmidt Realty Group Inc
REALTOR.caChristopher Peel · REALTOR®
MaxWell® Polaris
This website is operated by Christopher Peel, REALTOR®, of MaxWell Polaris, Edmonton, Alberta — the brokerage responsible for this website.

The listing data above is provided under copyright by the Canadian Real Estate Association (CREA). The listing data is deemed reliable but is not guaranteed accurate by CREA nor BestYEGHomes.
Listing information last updated on October 18, 2026 at 12:30 a.m. MT.
$429,900
MLS® E4501467