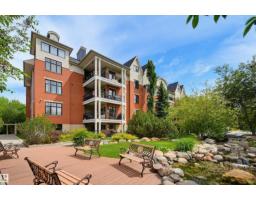
$445,000
342 bd2 ba1,464 ft²$304/ft²
#301 9819 96A St NW
ApartmentCloverdale26 days ago
E4504567 · Courtesy of RE/MAX Real Estate
REALTOR.ca$524,900
2 bd2+2 ba1,766 ft²$297/ft²
MLS® E4508274 · Courtesy of Royal Lepage Arteam Realty · View on REALTOR.ca
A three-storey row / townhouse in Cloverdale, built 2019 with 2 bedrooms and 2+2 baths across 1,766 ft² — $297 per square foot. Listed 4 days ago.
BestYEGHomes estimate
Wide range$584,000
City of Edmonton assessment: $635,500
An independent estimate by our valuation model, built from City of Edmonton assessment data and local market analysis (updated September 2026). It is our own analysis — not part of the MLS® listing, not provided by the listing brokerage, and not an appraisal.
Recent sold prices sharpen this number, and by MLS® rules they can’t be shown here. Ask us for the full report →
From the listing
Welcome to this stunning 1765 sq. ft., 2-bedroom, 4-bathroom luxury end unit townhome in The Clove in one of Edmonton’s most desirable neighbourhoods Cloverdale. Custom-built and designed by award-winning Parkwood Master Builder, this exceptional home features an extensive list of upgrades, central A/C, quartz countertops throughout, new Divine laminate flooring, Hunter Douglas blinds, SS appliances. Home has 13-ft ceilings in the living room, 9-ft ceilings throughout, and a spacious 3 floor family room with 2 piece bathroom & wet bar with access to a beautiful rooftop patio. Additional highlights include a sprinkler system, a large double attached insulated/drywalled garage in a pet-friendly complex. The CLOVE is ideally located within steps of the River Valley, downtown Edmonton, the Edmonton Folk Festival, Muttart Conservatory, Connors Hill, and countless amenities. Experience the best of both worlds: the charm of a mature community with the luxury home to live in! (id:66605)
The details
Room by room
| Room | Level | Size |
|---|---|---|
| Living room | Main level | 37'5" × 41' |
| Dining room | Upper Level | 26'11" × 39'4" |
| Kitchen | Upper Level | 32'10" × 64'4" |
| Family room | Upper Level | 60' × 72'6" |
| Primary Bedroom | Upper Level | 40'8" × 39'8" |
| Bedroom 2 | Upper Level | 26'7" × 38'9" |
| Laundry room | Upper Level | 22' × 16'9" |
Converted from the metric MLS® feed; sizes are approximate.
Nearby
Active listings in Cloverdale within 25% of this asking price, newest first — the quickest read on what else your budget buys here.
2 bd2 ba1,464 ft²$304/ft²
E4504567 · Courtesy of RE/MAX Real Estate
REALTOR.ca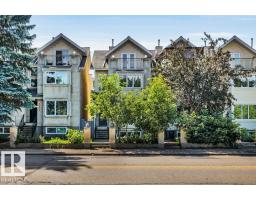
4 bd3+1 ba1,984 ft²$270/ft²
E4501979 · Courtesy of Blackmore Real Estate
REALTOR.ca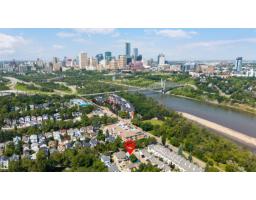
1 bd1 ba654 ft²$673/ft²
E4501102 · Courtesy of REMAX River City
REALTOR.caOwn a home nearby?
A new listing in Cloverdale is a live data point for every home around it. Get an honest estimate for yours, anchored on City of Edmonton assessment data.
What’s my home worth?Christopher Peel · REALTOR®
MaxWell® Polaris
This website is operated by Christopher Peel, REALTOR®, of MaxWell Polaris, Edmonton, Alberta — the brokerage responsible for this website.

The listing data above is provided under copyright by the Canadian Real Estate Association (CREA). The listing data is deemed reliable but is not guaranteed accurate by CREA nor BestYEGHomes.
Listing information last updated on September 11, 2026 at 2:40 p.m. MT.
$524,900
MLS® E4508274