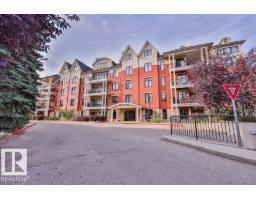
 New
New$422,500
752 bd2 ba1,200 ft²$352/ft²
#209 9819 96A St NW
ApartmentCloverdale6 days ago
E4512714 · Courtesy of REMAX River City
REALTOR.ca$445,000
2 bd2 ba1,464 ft²$304/ft²
MLS® E4504567 · Courtesy of RE/MAX Real Estate · View on REALTOR.ca
A apartment in Cloverdale, built 2003 with 2 bedrooms and 2 baths across 1,464 ft² — $304 per square foot. Listed 60 days ago.
From the listing
Experience RIVER VALLEY VIEWS from this IMMACULATE 1464 sq.ft. CORNER UNIT in the prestigious LANDING, perfectly situated with the river valley trails, Accidental Beach & LRT at your doorstep, minutes from Downtown, The Edmonton Ski Club, Muttart & the Iconic Folk Festival. This bright, OPEN-CONCEPT home boasts 9' ceilings with south, north & west exposures with a kitchen with oak cabinetry, granite countertops, a walk-in pantry, stainless steel appliances & a raised eating island. The inviting living room centers around a cozy gas fireplace with expansive windows framing the valley. The layout includes a den, 2nd bedroom, 3 piece bathroom, laundry room & a generous primary suite with a walk-in closet & a 4 piece ensuite bathroom with a soaker tub. Modern comforts include A/C, gas BBQ outlet, TWO TITLED UNDERGROUND PARKING STALLS WITH a 6' x 17' STORAGE ROOM. The condo fee covers heat, water & power. Enjoy the premium amenities like the fitness room, workshop, social room & a pet friendly courtyard. (id:66605)
The details
Room by room
| Room | Level | Size |
|---|---|---|
| Living room | Main level | 16'10" × 15'9" |
| Dining room | Main level | 12'8" × 10'6" |
| Kitchen | Main level | 13'1" × 11'6" |
| Den | Main level | 13'3" × 9'10" |
| Primary Bedroom | Main level | 16'6" × 12'2" |
| Bedroom 2 | Main level | 12'2" × 10' |
Converted from the metric MLS® feed; sizes are approximate.
Nearby
Active listings in Cloverdale within 25% of this asking price, newest first — the quickest read on what else your budget buys here.
New2 bd2 ba1,200 ft²$352/ft²
E4512714 · Courtesy of REMAX River City
REALTOR.ca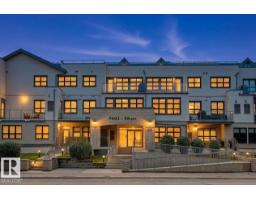
2 bd2+1 ba1,133 ft²$309/ft²
E4511145 · Courtesy of Royal Lepage Arteam Realty
REALTOR.ca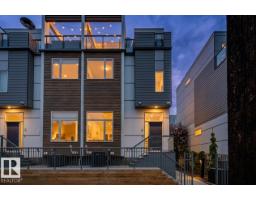
2 bd2+2 ba1,766 ft²$292/ft²
E4508274 · Courtesy of Royal Lepage Arteam Realty
REALTOR.ca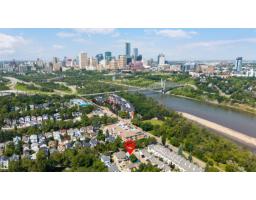
1 bd1 ba654 ft²$673/ft²
E4501102 · Courtesy of REMAX River City
REALTOR.caChristopher Peel · REALTOR®
MaxWell® Polaris
This website is operated by Christopher Peel, REALTOR®, of MaxWell Polaris, Edmonton, Alberta — the brokerage responsible for this website.

The listing data above is provided under copyright by the Canadian Real Estate Association (CREA). The listing data is deemed reliable but is not guaranteed accurate by CREA nor BestYEGHomes.
Listing information last updated on October 17, 2026 at 8:00 p.m. MT.
$445,000
MLS® E4504567