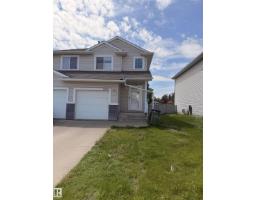
$358,000
113 bd3+1 ba1,222 ft²$293/ft²
13834 37 St NW
DuplexClareview Town Centre91 days ago
E4498945 · Courtesy of MaxWell Polaris
REALTOR.ca$300,000
3 bd2+1 ba1,322 ft²$227/ft²
MLS® E4497425 · Courtesy of Real Broker · View on REALTOR.ca
A two-storey row / townhouse in Clareview Town Centre, built 2014 with 3 bedrooms and 2+1 baths across 1,322 ft² — $227 per square foot. Listed 99 days ago.
From the listing
Welcome to this spacious 3 bed, 2.5 bath townhome offering a functional layout perfect for first-time buyers, growing families, or anyone looking for comfortable, low-maintenance living. The main floor features a bright & inviting living room, a generous dining area with plenty of space to gather & entertain, & a large kitchen with ample cabinet & counter space. Main-floor laundry, a convenient 2pc bathroom & excellent storage add to the everyday functionality. Head upstairs where new carpet throughout creates a fresh & welcoming feel across all 3 bedrooms, including a spacious primary retreat complete with a walk-in closet & private 4pc ensuite, plus an additional 4pc bathroom. The lower level provides direct access to the double attached garage along with additional storage & utility space. Ideally located close to schools, parks, shopping, restaurants, public transit & major commuter routes, this home offers a fantastic combination of space, comfort, convenience & value in northeast Edmonton! (id:66605)
The details
Room by room
| Room | Level | Size |
|---|---|---|
| Living room | Main level | 15'9" × 12'9" |
| Dining room | Main level | 8'7" × 15'1" |
| Kitchen | Main level | 10'8" × 13'7" |
| Primary Bedroom | Upper Level | 15'5" × 11'1" |
| Bedroom 2 | Upper Level | 8'11" × 12'3" |
| Bedroom 3 | Upper Level | 9'11" × 8'8" |
| Utility room | Basement | 10'11" × 8'4" |
Converted from the metric MLS® feed; sizes are approximate.
Nearby
Active listings in Clareview Town Centre within 25% of this asking price, newest first — the quickest read on what else your budget buys here.
3 bd3+1 ba1,222 ft²$293/ft²
E4498945 · Courtesy of MaxWell Polaris
REALTOR.caChristopher Peel · REALTOR®
MaxWell® Polaris
This website is operated by Christopher Peel, REALTOR®, of MaxWell Polaris, Edmonton, Alberta — the brokerage responsible for this website.

The listing data above is provided under copyright by the Canadian Real Estate Association (CREA). The listing data is deemed reliable but is not guaranteed accurate by CREA nor BestYEGHomes.
Listing information last updated on October 14, 2026 at 11:05 p.m. MT.
$300,000
MLS® E4497425