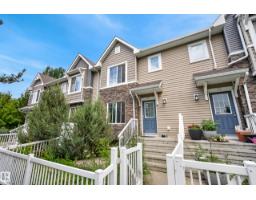
$300,000
473 bd2+1 ba1,322 ft²$227/ft²
#53 3625 144 Av NW
Row / TownhouseClareview Town Centre103 days ago
E4497425 · Courtesy of Real Broker
REALTOR.ca$358,000
3 bd3+1 ba1,222 ft²$293/ft²
MLS® E4498945 · Courtesy of MaxWell Polaris · View on REALTOR.ca
A two-storey duplex in Clareview Town Centre, built 2004 with 3 bedrooms and 3+1 baths across 1,222 ft² — $293 per square foot. Listed 95 days ago.
From the listing
Built in 2004 this well kept Half Duplex in Clareview Towne Center which offers 3 bedroom, four bathrooms, large backyard, single attached front garage and a fully finished basement. This home is spacious for the growing family with a large living room, dining room, and a u shape kitchen which looks at the patio landscaped backyard. Upstairs offers master bedroom with ensuite and 2 other bedrooms with a full main bathroom. Basement is one huge rec room and a full bathroom. This home is walking distance to LRT, SCHOOLS, SHOPPING AND DINING. Such A PERFECT LOCATION. (id:66605)
The details
Room by room
| Room | Level | Size |
|---|---|---|
| Living room | Main level | 17'2" × 10'3" |
| Dining room | Main level | 7'6" × 5'7" |
| Kitchen | Main level | 9'3" × 8'3" |
| Primary Bedroom | Upper Level | 13'11" × 10'11" |
| Bedroom 2 | Upper Level | 11'8" × 8'5" |
| Bedroom 3 | Upper Level | 15'4" × 8'5" |
| Recreation room | Basement | 16'2" × 9'8" |
Converted from the metric MLS® feed; sizes are approximate.
Nearby
Active listings in Clareview Town Centre within 25% of this asking price, newest first — the quickest read on what else your budget buys here.
3 bd2+1 ba1,322 ft²$227/ft²
E4497425 · Courtesy of Real Broker
REALTOR.caChristopher Peel · REALTOR®
MaxWell® Polaris
This website is operated by Christopher Peel, REALTOR®, of MaxWell Polaris, Edmonton, Alberta — the brokerage responsible for this website.

The listing data above is provided under copyright by the Canadian Real Estate Association (CREA). The listing data is deemed reliable but is not guaranteed accurate by CREA nor BestYEGHomes.
Listing information last updated on October 15, 2026 at 11:40 a.m. MT.
$358,000
MLS® E4498945