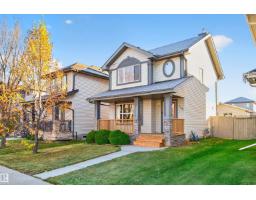
 New
New$409,900
303 bd1+1 ba1,097 ft²$374/ft²
137 62 St SW
HouseCharlesworth1 day ago
E4513327 · Courtesy of One Percent Realty
REALTOR.ca$499,000
4 bd3+1 ba1,573 ft²$317/ft²
MLS® E4500491 · Courtesy of MaxWell Challenge Realty · View on REALTOR.ca
A two-storey duplex in Charlesworth, built 2017 with 4 bedrooms and 3+1 baths across 1,573 ft² — $317 per square foot. Listed 85 days ago.
From the listing
10+ CUSTOM-BUILT HOME in the highly desirable community of Charlesworth! This beautifully maintained, like-new residence offers pristine condition, modern finishes, and thoughtfully designed living spaces, featuring 4 spacious bedrooms and 4 bathrooms—perfect for families looking for comfort and style. A bright, open-concept main floor creates an inviting atmosphere for both everyday living and entertaining with a stylish kitchen showcasing rich espresso cabinetry, sleek white countertops, and a spacious dining area flows effortlessly into the warm and welcoming living room. Enjoy summer gatherings and peaceful evenings in the east-facing backyard, complete with a two-tier deck in a maintenance-free yard designed for easy outdoor living. The professionally finished basement provides additional versatile living space, while the double detached garage offers convenient parking and storage. Additional features include custom window blinds, hot water on demand, central air conditioning, and a functional open- (id:66605)
The details
Room by room
| Room | Level | Size |
|---|---|---|
| Living room | Main level | — |
| Dining room | Main level | — |
| Kitchen | Main level | — |
| Primary Bedroom | Upper Level | — |
| Bedroom 2 | Upper Level | — |
| Bedroom 3 | Upper Level | — |
| Bedroom 4 | Basement | — |
Converted from the metric MLS® feed; sizes are approximate.
Nearby
Active listings in Charlesworth within 25% of this asking price, newest first — the quickest read on what else your budget buys here.
New3 bd1+1 ba1,097 ft²$374/ft²
E4513327 · Courtesy of One Percent Realty
REALTOR.ca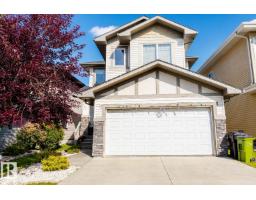 New
New4 bd2+1 ba1,862 ft²$282/ft²
E4513325 · Courtesy of Sterling Real Estate
REALTOR.ca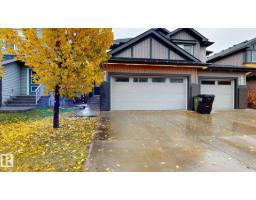 New
New3 bd2+1 ba1,644 ft²$289/ft²
E4513220 · Courtesy of Century 21 Quantum Realty
REALTOR.ca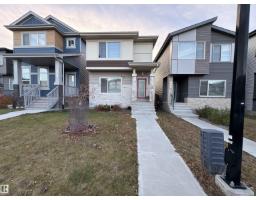 New
New3 bd2+1 ba1,437 ft²$320/ft²
E4513187 · Courtesy of Exp Realty
REALTOR.ca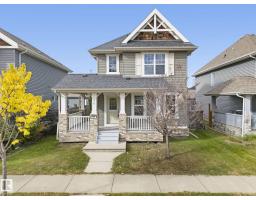 New
New3 bd2+1 ba1,397 ft²$293/ft²
E4512999 · Courtesy of Royal LePage Noralta Real Estate
REALTOR.ca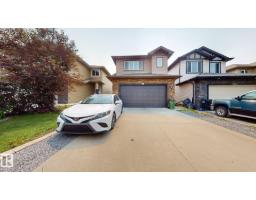 New
New5 bd3 ba1,450 ft²$369/ft²
E4512975 · Courtesy of Royal Lepage Arteam Realty
REALTOR.caChristopher Peel · REALTOR®
MaxWell® Polaris
This website is operated by Christopher Peel, REALTOR®, of MaxWell Polaris, Edmonton, Alberta — the brokerage responsible for this website.

The listing data above is provided under copyright by the Canadian Real Estate Association (CREA). The listing data is deemed reliable but is not guaranteed accurate by CREA nor BestYEGHomes.
Listing information last updated on October 16, 2026 at 10:10 p.m. MT.
$499,000
MLS® E4500491