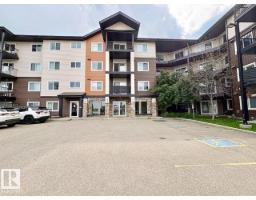
$224,900
362 bd2 ba788 ft²$285/ft²
#417 5404 7 Av SW
ApartmentCharlesworth22 days ago
E4510493 · Courtesy of MaxWell Progressive
REALTOR.ca$299,000
3 bd2+1 ba1,282 ft²$233/ft²
MLS® E4498813 · Courtesy of Century 21 All Stars Realty Ltd · View on REALTOR.ca
A two-storey row / townhouse in Charlesworth, built 2012 with 3 bedrooms and 2+1 baths across 1,282 ft² — $233 per square foot. Listed 95 days ago.
From the listing
Welcome to this beautifully maintained original-owner townhouse in the desirable community of Charlesworth! Perfect for first-time buyers, young families, or anyone looking to upgrade from a smaller home, this move-in-ready property offers the ideal blend of style, comfort, & convenience. Pride of ownership shines throughout with numerous upgrades, including gleaming hardwood floors, stone countertops, AC, a NEW high-efficiency furnace (2022), and a ceiling fan in the spacious primary bedroom for added comfort. The primary suite also features a walk-in closet and a private 3-piece ensuite. The bright, open-concept main floor is flooded with natural light from both east and west exposures. Enjoy a large and private patio one of the best in the complex. Off the kitchen there is no direct neighbours for added privacy! Complete with 2.5 bathrooms & a double attached garage, this home is ideally located close to parks, schools, shopping, transit, walking trails, & access to the Anthony Henday! Do not miss out! (id:66605)
The details
Room by room
| Room | Level | Size |
|---|---|---|
| Living room | Main level | 11'11" × 12' |
| Dining room | Main level | 5'9" × 10'8" |
| Kitchen | Main level | 12'9" × 11'6" |
| Primary Bedroom | Upper Level | 11'10" × 12'8" |
| Bedroom 2 | Upper Level | 8'11" × 10'10" |
| Bedroom 3 | Upper Level | 10'2" × 8'1" |
Converted from the metric MLS® feed; sizes are approximate.
Nearby
Active listings in Charlesworth within 25% of this asking price, newest first — the quickest read on what else your budget buys here.
2 bd2 ba788 ft²$285/ft²
E4510493 · Courtesy of MaxWell Progressive
REALTOR.ca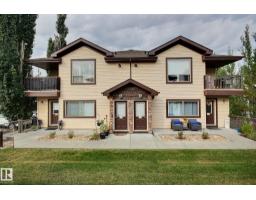
3 bd2 ba763 ft²$300/ft²
E4510191 · Courtesy of 2% Realty Pro
REALTOR.ca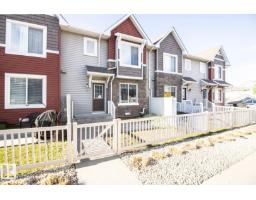
3 bd2+1 ba1,373 ft²$226/ft²
E4509529 · Courtesy of Royal LePage Noralta Real Estate
REALTOR.ca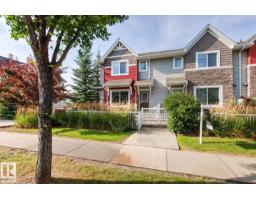
3 bd2+1 ba1,312 ft²$236/ft²
E4507133 · Courtesy of MaxWell Progressive
REALTOR.ca
2 bd2 ba822 ft²$274/ft²
E4507029 · Courtesy of Sterling Real Estate
REALTOR.ca
2 bd2 ba1,029 ft²$253/ft²
E4505053 · Courtesy of Century 21 Masters
REALTOR.caChristopher Peel · REALTOR®
MaxWell® Polaris
This website is operated by Christopher Peel, REALTOR®, of MaxWell Polaris, Edmonton, Alberta — the brokerage responsible for this website.

The listing data above is provided under copyright by the Canadian Real Estate Association (CREA). The listing data is deemed reliable but is not guaranteed accurate by CREA nor BestYEGHomes.
Listing information last updated on October 16, 2026 at 10:10 p.m. MT.
$299,000
MLS® E4498813