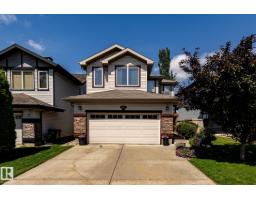
 New
New$585,000
574 bd3+1 ba1,817 ft²$322/ft²
5820 7 Av SW
HouseCharlesworth2 days ago
E4512746 · Courtesy of The Good Real Estate Company
REALTOR.ca$474,888
4 bd3+1 ba1,479 ft²$321/ft²
MLS® E4505039 · Courtesy of Exp Realty · View on REALTOR.ca
A two-storey house in Charlesworth, built 2011 with 4 bedrooms and 3+1 baths across 1,479 ft² — $321 per square foot. Listed 54 days ago.
From the listing
MOVE-IN READY in Charlesworth! This beautifully updated 2-storey home offers 4 BEDROOMS, 3.5 BATHROOMS, a FULLY FINISHED BASEMENT and DOUBLE DETACHED GARAGE—providing plenty of space for everyday living and entertaining. Step inside to FRESH PAINT, NEW FLOORING and a bright OPEN-CONCEPT MAIN FLOOR with a functional layout. Upstairs features 3 BEDROOMS, including a spacious PRIMARY SUITE with WALK-IN CLOSET and PRIVATE ENSUITE, plus another full bathroom and convenient UPPER-FLOOR LAUNDRY. The FULLY FINISHED BASEMENT adds even more living space with a generous FAMILY ROOM, 4TH BEDROOM and FULL BATHROOM—ideal for guests, a home office, recreation space or movie nights. Outside, enjoy a FULLY FENCED BACKYARD with room to relax, play and entertain, along with a DOUBLE DETACHED GARAGE. Conveniently located near SCHOOLS, PARKS, PLAYGROUNDS, SHOPPING, PUBLIC TRANSIT and ANTHONY HENDAY DRIVE. Freshly updated, thoughtfully designed and ready for its next owners! (id:66605)
The details
Room by room
| Room | Level | Size |
|---|---|---|
| Living room | Upper Level | — |
| Dining room | Main level | — |
| Kitchen | Main level | — |
| Family room | Basement | — |
| Primary Bedroom | Upper Level | — |
| Bedroom 2 | Upper Level | — |
| Bedroom 3 | Upper Level | — |
| Bedroom 4 | Basement | — |
Converted from the metric MLS® feed; sizes are approximate.
Nearby
Active listings in Charlesworth within 25% of this asking price, newest first — the quickest read on what else your budget buys here.
New4 bd3+1 ba1,817 ft²$322/ft²
E4512746 · Courtesy of The Good Real Estate Company
REALTOR.ca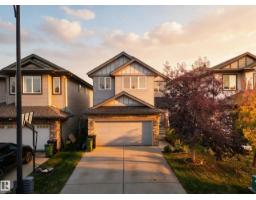 New
New4 bd3+1 ba1,884 ft²$302/ft²
E4512533 · Courtesy of Royal LePage Noralta Real Estate
REALTOR.ca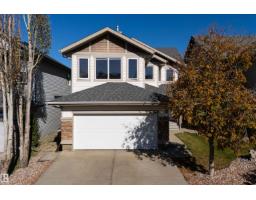
3 bd2+1 ba1,879 ft²$293/ft²
E4511746 · Courtesy of MaxWell Challenge Realty
REALTOR.ca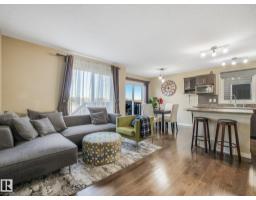
3 bd2+1 ba1,248 ft²$312/ft²
E4511639 · Courtesy of REMAX River City
REALTOR.ca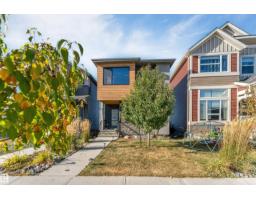
5 bd3+1 ba1,673 ft²$311/ft²
E4510902 · Courtesy of LPT Realty
REALTOR.ca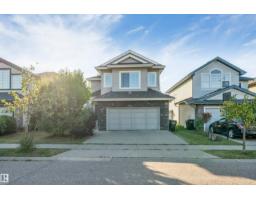
3 bd2+1 ba1,863 ft²$276/ft²
E4509560 · Courtesy of Nationwide Realty Corp
REALTOR.caChristopher Peel · REALTOR®
MaxWell® Polaris
This website is operated by Christopher Peel, REALTOR®, of MaxWell Polaris, Edmonton, Alberta — the brokerage responsible for this website.

The listing data above is provided under copyright by the Canadian Real Estate Association (CREA). The listing data is deemed reliable but is not guaranteed accurate by CREA nor BestYEGHomes.
Listing information last updated on October 13, 2026 at 7:00 p.m. MT.
$474,888
MLS® E4505039