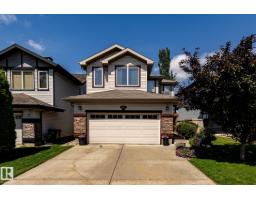
 New
New$585,000
574 bd3+1 ba1,817 ft²$322/ft²
5820 7 Av SW
HouseCharlesworth1 day ago
E4512746 · Courtesy of The Good Real Estate Company
REALTOR.ca$474,702
3 bd2+1 ba1,929 ft²$246/ft²
MLS® E4503225 · Courtesy of RE/MAX Elite · View on REALTOR.ca
A three-storey house in Charlesworth, built 2021 with 3 bedrooms and 2+1 baths across 1,929 ft² — $246 per square foot. Listed 64 days ago.
From the listing
THIS IS A LIFESTYLE...TRIPLE car garage...single-family living...CUTE AS A BUTTON....one of the cities' rising communities...~!WELCOME HOME!~ Clean lines, sharp finishes, and natural light that actually makes you want to be home—this one hits different. The kitchen is built to impress (and actually function)...THE MORNING SUNSHINE IS EPIC! Granite counters, sleek cabinetry, stainless appliances, oversized island for morning coffees or late-night wine, plus a full pantry to keep it all tidy. The main floor flows effortlessly with modern flooring and big, bright windows that don’t miss a sunset. Upstairs, the primary retreat delivers with a proper 5-piece ensuite, walk-in closet, two more bedrooms, and—yes—laundry where it should be. Ground level flex space? - office, gym, playroom, guest zone—you decide. Set in a growing, vibrant community close to parks, schools, shops, and everything that makes life easier. Smart layout, strong location, zero wasted space. WHY NOT HAVE IT ALL!! (id:66605)
The details
Room by room
| Room | Level | Size |
|---|---|---|
| Living room | Main level | — |
| Dining room | Main level | — |
| Kitchen | Main level | — |
| Primary Bedroom | Upper Level | — |
| Bedroom 2 | Upper Level | — |
| Bedroom 3 | Upper Level | — |
Converted from the metric MLS® feed; sizes are approximate.
Nearby
Active listings in Charlesworth within 25% of this asking price, newest first — the quickest read on what else your budget buys here.
New4 bd3+1 ba1,817 ft²$322/ft²
E4512746 · Courtesy of The Good Real Estate Company
REALTOR.ca New
New4 bd3+1 ba1,884 ft²$302/ft²
E4512533 · Courtesy of Royal LePage Noralta Real Estate
REALTOR.ca
3 bd2+1 ba1,879 ft²$293/ft²
E4511746 · Courtesy of MaxWell Challenge Realty
REALTOR.ca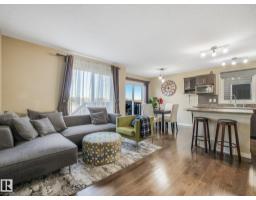
3 bd2+1 ba1,248 ft²$312/ft²
E4511639 · Courtesy of REMAX River City
REALTOR.ca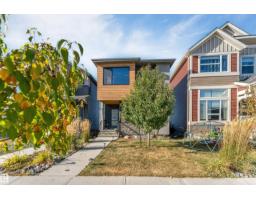
5 bd3+1 ba1,673 ft²$311/ft²
E4510902 · Courtesy of LPT Realty
REALTOR.ca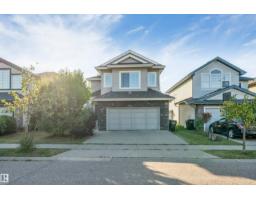
3 bd2+1 ba1,863 ft²$276/ft²
E4509560 · Courtesy of Nationwide Realty Corp
REALTOR.caChristopher Peel · REALTOR®
MaxWell® Polaris
This website is operated by Christopher Peel, REALTOR®, of MaxWell Polaris, Edmonton, Alberta — the brokerage responsible for this website.

The listing data above is provided under copyright by the Canadian Real Estate Association (CREA). The listing data is deemed reliable but is not guaranteed accurate by CREA nor BestYEGHomes.
Listing information last updated on October 13, 2026 at 7:00 p.m. MT.
$474,702
MLS® E4503225