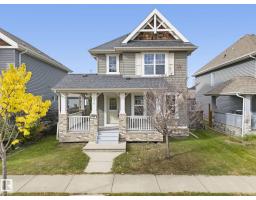
 New
New$409,700
703 bd2+1 ba1,397 ft²$293/ft²
120 57 St SW
HouseCharlesworthToday
E4512999 · Courtesy of Royal LePage Noralta Real Estate
REALTOR.ca$458,000
3 bd2+1 ba1,874 ft²$244/ft²
MLS® E4500086 · Courtesy of ComFree · View on REALTOR.ca
A three-storey house in Charlesworth, built 2021 with 3 bedrooms and 2+1 baths across 1,874 ft² — $244 per square foot. Listed 85 days ago.
From the listing
Natural light pours into this stunning 3 storey home creating a bright and welcoming feel throughout the approximate 1,870 sq ft of modern living space. With its east facing exposure, sunshine fills the home beautifully each morning. Step up to the 2nd level and enjoy the open concept layout featuring a spacious living room with oversized windows, a modern white kitchen with stainless steel appliances and a large island with a sink, and a dining area with direct access to the balcony. A convenient half bath completes this level. Upstairs on the 3rd floor, the primary bedroom offers an oversized window and a sleek 4 piece ensuite with ample counter space and a gorgeous soaker tub, along with 2 additional bedrooms and a full bathroom. On the ground floor, a bright den with large windows makes the perfect home office, plus access to the spacious 2 car tandem garage. Low maintenance landscaping and nearby disc golf and schools complete this impressive home. Experience sun soaked elevated living. (id:66605)
The details
Room by room
| Room | Level | Size |
|---|---|---|
| Living room | Upper Level | — |
| Dining room | Upper Level | — |
| Kitchen | Upper Level | — |
| Primary Bedroom | Upper Level | 10'3" × 8' |
| Bedroom 2 | Upper Level | 10'3" × 8'8" |
| Bedroom 3 | Upper Level | 11' × 10'8" |
| Office | Main level | — |
Converted from the metric MLS® feed; sizes are approximate.
Nearby
Active listings in Charlesworth within 25% of this asking price, newest first — the quickest read on what else your budget buys here.
New3 bd2+1 ba1,397 ft²$293/ft²
E4512999 · Courtesy of Royal LePage Noralta Real Estate
REALTOR.ca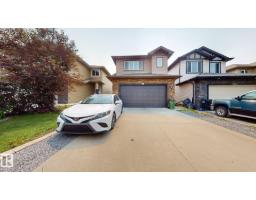 New
New5 bd3 ba1,450 ft²$369/ft²
E4512975 · Courtesy of Royal Lepage Arteam Realty
REALTOR.ca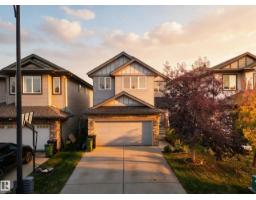 New
New4 bd3+1 ba1,884 ft²$302/ft²
E4512533 · Courtesy of Royal LePage Noralta Real Estate
REALTOR.ca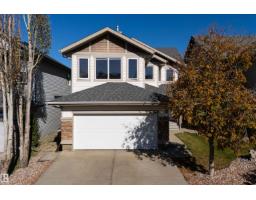
3 bd2+1 ba1,879 ft²$293/ft²
E4511746 · Courtesy of MaxWell Challenge Realty
REALTOR.ca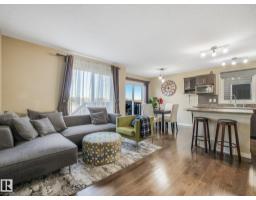
3 bd2+1 ba1,248 ft²$312/ft²
E4511639 · Courtesy of REMAX River City
REALTOR.ca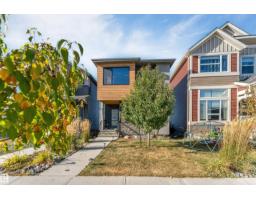
5 bd3+1 ba1,673 ft²$311/ft²
E4510902 · Courtesy of LPT Realty
REALTOR.caChristopher Peel · REALTOR®
MaxWell® Polaris
This website is operated by Christopher Peel, REALTOR®, of MaxWell Polaris, Edmonton, Alberta — the brokerage responsible for this website.

The listing data above is provided under copyright by the Canadian Real Estate Association (CREA). The listing data is deemed reliable but is not guaranteed accurate by CREA nor BestYEGHomes.
Listing information last updated on October 14, 2026 at 11:05 p.m. MT.
$458,000
MLS® E4500086