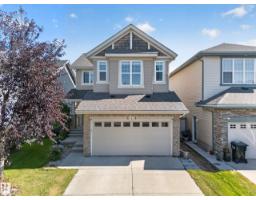
 New
New$585,000
465 bd3+1 ba2,032 ft²$288/ft²
121 64 St SW
HouseCharlesworth1 day ago
E4509170 · Courtesy of RE/MAX Elite
REALTOR.ca$494,000
4 bd2+1 ba1,669 ft²$296/ft²
MLS® E4509152 · Courtesy of REMAX River City · View on REALTOR.ca
A two-storey house in Charlesworth, built 2018 with 4 bedrooms and 2+1 baths across 1,669 ft² — $296 per square foot. Listed 1 day ago.
BestYEGHomes estimate
Tight range$476,000
City of Edmonton assessment: $499,500
An independent estimate by our valuation model, built from City of Edmonton assessment data and local market analysis (updated September 2026). It is our own analysis — not part of the MLS® listing, not provided by the listing brokerage, and not an appraisal.
Recent sold prices sharpen this number, and by MLS® rules they can’t be shown here. Ask us for the full report →
From the listing
Welcome to The Hills at Charlesworth! This bright 4-bedroom, 2.5-bath home features central A/C, an open living and dining area, modern kitchen, convenient office nook and main-floor half bath. The partially finished basement offers additional living space with a bedroom, living room and partially completed bathroom. The fully fenced backyard is a private outdoor retreat featuring a lawn, patio, screened gazebo, raised garden beds, storage shed and stepping-stone walkway. Completing the property is an insulated, fully finished and heated double detached garage. Ideally located approximately 4 mins from Harvest Pointe shopping area, six minutes from Anthony Henday access, 9 minutes from South Edmonton Common, 10 mins from Meadows Rec Centre, 15 mins to Costco and 18 minutes from Edmonton International Airport, with parks, trails, playgrounds, schools, groceries, restaurants, banks and everyday services nearby. (id:66605)
The details
Room by room
| Room | Level | Size |
|---|---|---|
| Living room | Main level | — |
| Dining room | Main level | — |
| Kitchen | Main level | — |
| Family room | Basement | — |
| Primary Bedroom | Upper Level | — |
| Bedroom 2 | Upper Level | — |
| Bedroom 3 | Upper Level | — |
| Bedroom 4 | Basement | — |
Converted from the metric MLS® feed; sizes are approximate.
Nearby
Active listings in Charlesworth within 25% of this asking price, newest first — the quickest read on what else your budget buys here.
New5 bd3+1 ba2,032 ft²$288/ft²
E4509170 · Courtesy of RE/MAX Elite
REALTOR.ca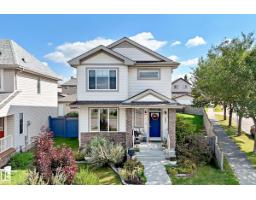
3 bd2+1 ba1,644 ft²$291/ft²
E4508184 · Courtesy of Century 21 Masters
REALTOR.ca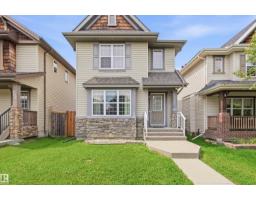
4 bd3+1 ba1,277 ft²$335/ft²
E4508133 · Courtesy of Sterling Real Estate
REALTOR.ca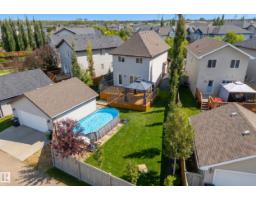
3 bd2+1 ba1,410 ft²$337/ft²
E4508088 · Courtesy of Century 21 Masters
REALTOR.ca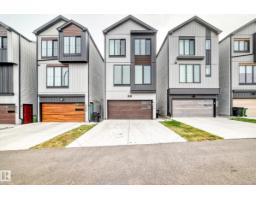
4 bd3+1 ba2,108 ft²$245/ft²
E4506350 · Courtesy of Sterling Real Estate
REALTOR.ca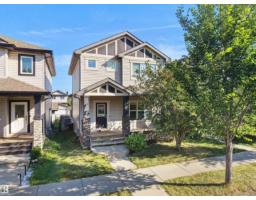
3 bd2+1 ba1,482 ft²$303/ft²
E4506175 · Courtesy of Sterling Real Estate
REALTOR.caOwn a home nearby?
A new listing in Charlesworth is a live data point for every home around it. Get an honest estimate for yours, anchored on City of Edmonton assessment data.
What’s my home worth?Christopher Peel · REALTOR®
MaxWell® Polaris
This website is operated by Christopher Peel, REALTOR®, of MaxWell Polaris, Edmonton, Alberta — the brokerage responsible for this website.

The listing data above is provided under copyright by the Canadian Real Estate Association (CREA). The listing data is deemed reliable but is not guaranteed accurate by CREA nor BestYEGHomes.
Listing information last updated on September 18, 2026 at 3:40 p.m. MT.
$494,000
MLS® E4509152