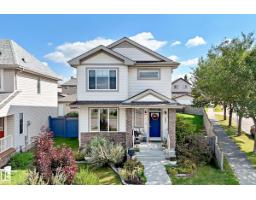
 New
New$478,500
423 bd2+1 ba1,644 ft²$291/ft²
167 63 St SW
HouseCharlesworth6 days ago
E4508184 · Courtesy of Century 21 Masters
REALTOR.ca$516,000
4 bd3+1 ba2,108 ft²$245/ft²
MLS® E4506350 · Courtesy of Sterling Real Estate · View on REALTOR.ca
A three-storey house in Charlesworth, built 2021 with 4 bedrooms and 3+1 baths across 2,108 ft² — $245 per square foot. Listed 17 days ago.
BestYEGHomes estimate
Tight range$491,000
City of Edmonton assessment: $531,000
An independent estimate by our valuation model, built from City of Edmonton assessment data and local market analysis (updated September 2026). It is our own analysis — not part of the MLS® listing, not provided by the listing brokerage, and not an appraisal.
Recent sold prices sharpen this number, and by MLS® rules they can’t be shown here. Ask us for the full report →
From the listing
Welcome home to clean lines, sharp finishes, and epic morning sunshine located in a desirable community. Designed for effortless modern living, this home combines high-end style with functional comfort. Main Level & Living Gourmet Kitchen: Features sleek cabinetry, granite countertops, a full pantry, stainless-steel appliances with an IoT smart fridge, and an oversized island for coffee or wine. Architectural Style: Modern flooring, large bright windows, and a striking floor-to-ceiling glass stair divider. Upper Level & Bedrooms Primary Suite: Complete with a luxurious 5-piece ensuite bath and walk-in closet. Bedrooms: 3 total bedrooms upstairs, with custom blinds throughout the home. Flexible 4th Space: One room easily converts into a home gym, custom closet, or private office. Upper Laundry: Located right where it should be for ultimate convenience. Flex Zone & Parking: Ground-Level Flex Area:** Perfect for an office, playroom, guest room, or lounge. 2-Car Garage: Secure vehicle and additional storage. (id:66605)
The details
Room by room
| Room | Level | Size |
|---|---|---|
| Living room | Main level | — |
| Dining room | Main level | — |
| Kitchen | Main level | — |
| Family room | Main level | — |
| Primary Bedroom | Upper Level | — |
| Bedroom 2 | Upper Level | — |
| Bedroom 3 | Upper Level | — |
| Bedroom 4 | Lower level | — |
Converted from the metric MLS® feed; sizes are approximate.
Nearby
Active listings in Charlesworth within 25% of this asking price, newest first — the quickest read on what else your budget buys here.
New3 bd2+1 ba1,644 ft²$291/ft²
E4508184 · Courtesy of Century 21 Masters
REALTOR.ca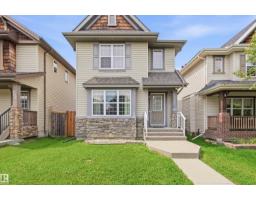 New
New4 bd3+1 ba1,277 ft²$335/ft²
E4508133 · Courtesy of Sterling Real Estate
REALTOR.ca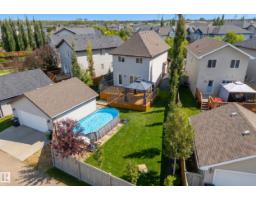 New
New3 bd2+1 ba1,410 ft²$337/ft²
E4508088 · Courtesy of Century 21 Masters
REALTOR.ca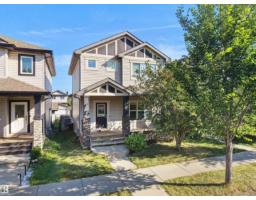
3 bd2+1 ba1,482 ft²$310/ft²
E4506175 · Courtesy of Sterling Real Estate
REALTOR.ca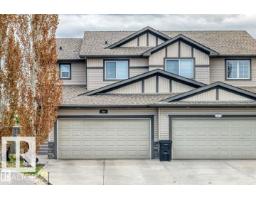
4 bd3+1 ba1,637 ft²$293/ft²
E4505845 · Courtesy of Royal Lepage Arteam Realty
REALTOR.ca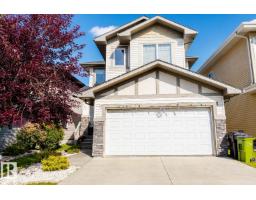
4 bd2+1 ba1,862 ft²$311/ft²
E4505112 · Courtesy of Sterling Real Estate
REALTOR.caOwn a home nearby?
A new listing in Charlesworth is a live data point for every home around it. Get an honest estimate for yours, anchored on City of Edmonton assessment data.
What’s my home worth?Christopher Peel · REALTOR®
MaxWell® Polaris
This website is operated by Christopher Peel, REALTOR®, of MaxWell Polaris, Edmonton, Alberta — the brokerage responsible for this website.

The listing data above is provided under copyright by the Canadian Real Estate Association (CREA). The listing data is deemed reliable but is not guaranteed accurate by CREA nor BestYEGHomes.
Listing information last updated on September 17, 2026 at 12:10 a.m. MT.
$516,000
MLS® E4506350