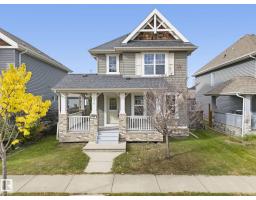
 New
New$409,700
703 bd2+1 ba1,397 ft²$293/ft²
120 57 St SW
HouseCharlesworthToday
E4512999 · Courtesy of Royal LePage Noralta Real Estate
REALTOR.ca$435,000
3 bd2+1 ba1,532 ft²$284/ft²
MLS® E4498371 · Courtesy of MaxWell Challenge Realty · View on REALTOR.ca
A two-storey house in Charlesworth, built 2010 with 3 bedrooms and 2+1 baths across 1,532 ft² — $284 per square foot. Listed 95 days ago.
From the listing
Welcome to this beautifully two-storey home in the sought-after community of Charlesworth! Offering 1,532sq.ft. of above-grade living space, this move-in-ready home features a bright, open-concept main floor with large windows. The kitchen boasts rich cabinetry, a tile backsplash and an oversized island—perfect for entertaining or everyday living. Upstairs, you'll find 3 spacious bedrooms, including a generous primary suite complete with a walk-in closet and private ensuite. A full bathroom and convenient upper-floor laundry complete the second level. The basement offers excellent potential, with finished exterior walls already in place, providing plenty of opportunity to customize the space to suit your needs. Outside, enjoy the landscaped yard, a new composite deck and a detached garage. The asphalt shingles were replaced just 2 years ago, adding extra peace of mind. Perfectly situated directly across from Charlesworth Park. This exceptional home combines comfort, convenience and location. (id:66605)
The details
Room by room
| Room | Level | Size |
|---|---|---|
| Living room | Main level | 13'11" × 12'11" |
| Dining room | Main level | 14'7" × 9'1" |
| Kitchen | Main level | 12'1" × 10'8" |
| Primary Bedroom | Upper Level | 15'4" × 11'11" |
| Bedroom 2 | Upper Level | 13'7" × 11'6" |
| Bedroom 3 | Upper Level | 13'6" × 9'1" |
Converted from the metric MLS® feed; sizes are approximate.
Nearby
Active listings in Charlesworth within 25% of this asking price, newest first — the quickest read on what else your budget buys here.
New3 bd2+1 ba1,397 ft²$293/ft²
E4512999 · Courtesy of Royal LePage Noralta Real Estate
REALTOR.ca New
New5 bd3 ba1,450 ft²$369/ft²
E4512975 · Courtesy of Royal Lepage Arteam Realty
REALTOR.ca
3 bd2+1 ba1,248 ft²$312/ft²
E4511639 · Courtesy of REMAX River City
REALTOR.ca
5 bd3+1 ba1,673 ft²$311/ft²
E4510902 · Courtesy of LPT Realty
REALTOR.ca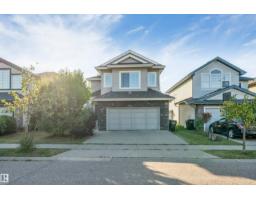
3 bd2+1 ba1,863 ft²$276/ft²
E4509560 · Courtesy of Nationwide Realty Corp
REALTOR.ca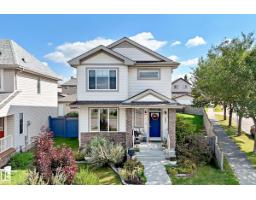
3 bd2+1 ba1,644 ft²$286/ft²
E4508184 · Courtesy of Century 21 Masters
REALTOR.caChristopher Peel · REALTOR®
MaxWell® Polaris
This website is operated by Christopher Peel, REALTOR®, of MaxWell Polaris, Edmonton, Alberta — the brokerage responsible for this website.

The listing data above is provided under copyright by the Canadian Real Estate Association (CREA). The listing data is deemed reliable but is not guaranteed accurate by CREA nor BestYEGHomes.
Listing information last updated on October 14, 2026 at 11:05 p.m. MT.
$435,000
MLS® E4498371