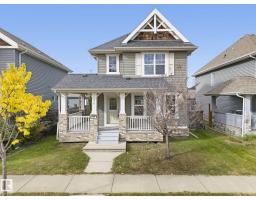
 New
$409,700
703 bd2+1 ba1,397 ft²$293/ft²
120 57 St SW
HouseCharlesworthToday
E4512999 · Courtesy of Royal LePage Noralta Real Estate
REALTOR.ca$450,000
4 bd3+1 ba1,401 ft²$321/ft²
MLS® E4494979 · Courtesy of REMAX River City · View on REALTOR.ca
A two-storey house in Charlesworth, built 2007 with 4 bedrooms and 3+1 baths across 1,401 ft² — $321 per square foot. Listed 116 days ago.
From the listing
Beautifully maintained 2-storey home with a detached 2-car garage in the sought-after community of Charlesworth! Start your day with coffee on the inviting front porch before stepping into a spacious entryway designed to welcome family and guests. The bright, open-concept main floor features a welcoming living room that flows into a well-appointed kitchen with abundant cabinetry, a large island with seating, and generous prep space. The rear dining area offers a built-in pantry, while the functional mudroom provides excellent storage for outdoor gear. Upstairs, the spacious primary retreat boasts a walk-in closet and full ensuite, alongside two additional bedrooms, a full bathroom, and a versatile desk area perfect for working from home or homework. The fully finished basement expands your living space with a family room, fourth bedroom, and full bathroom. Major update: shingles (2025). With thoughtful spaces, ample storage, and a fantastic layout, this Charlesworth home is ready to welcome its next owner (id:66605)
The details
Room by room
| Room | Level | Size |
|---|---|---|
| Living room | Main level | 13'1" × 13'9" |
| Dining room | Main level | 12'6" × 5'7" |
| Kitchen | Main level | — |
| Family room | Basement | 12'6" × 23'7" |
| Primary Bedroom | Upper Level | 13'9" × 12'2" |
| Bedroom 2 | Upper Level | 8'10" × 10'10" |
| Bedroom 3 | Upper Level | 9'2" × 11'2" |
| Bedroom 4 | Basement | 9'10" × 11'6" |
Converted from the metric MLS® feed; sizes are approximate.
Nearby
Active listings in Charlesworth within 25% of this asking price, newest first — the quickest read on what else your budget buys here.
New3 bd2+1 ba1,397 ft²$293/ft²
E4512999 · Courtesy of Royal LePage Noralta Real Estate
REALTOR.ca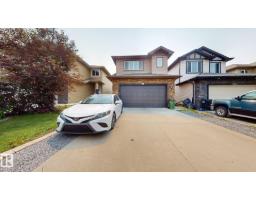 New
5 bd3 ba1,450 ft²$369/ft²
E4512975 · Courtesy of Royal Lepage Arteam Realty
REALTOR.ca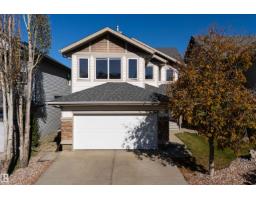
3 bd2+1 ba1,879 ft²$293/ft²
E4511746 · Courtesy of MaxWell Challenge Realty
REALTOR.ca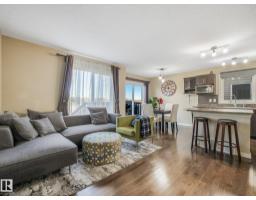
3 bd2+1 ba1,248 ft²$312/ft²
E4511639 · Courtesy of REMAX River City
REALTOR.ca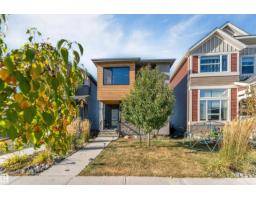
5 bd3+1 ba1,673 ft²$311/ft²
E4510902 · Courtesy of LPT Realty
REALTOR.ca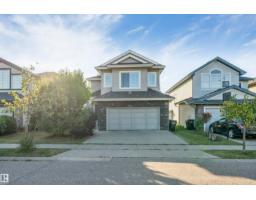
3 bd2+1 ba1,863 ft²$276/ft²
E4509560 · Courtesy of Nationwide Realty Corp
REALTOR.caChristopher Peel · REALTOR®
MaxWell® Polaris
This website is operated by Christopher Peel, REALTOR®, of MaxWell Polaris, Edmonton, Alberta — the brokerage responsible for this website.

The listing data above is provided under copyright by the Canadian Real Estate Association (CREA). The listing data is deemed reliable but is not guaranteed accurate by CREA nor BestYEGHomes.
Listing information last updated on October 14, 2026 at 11:05 p.m. MT.
$450,000
MLS® E4494979